

Gymnasium of School 51
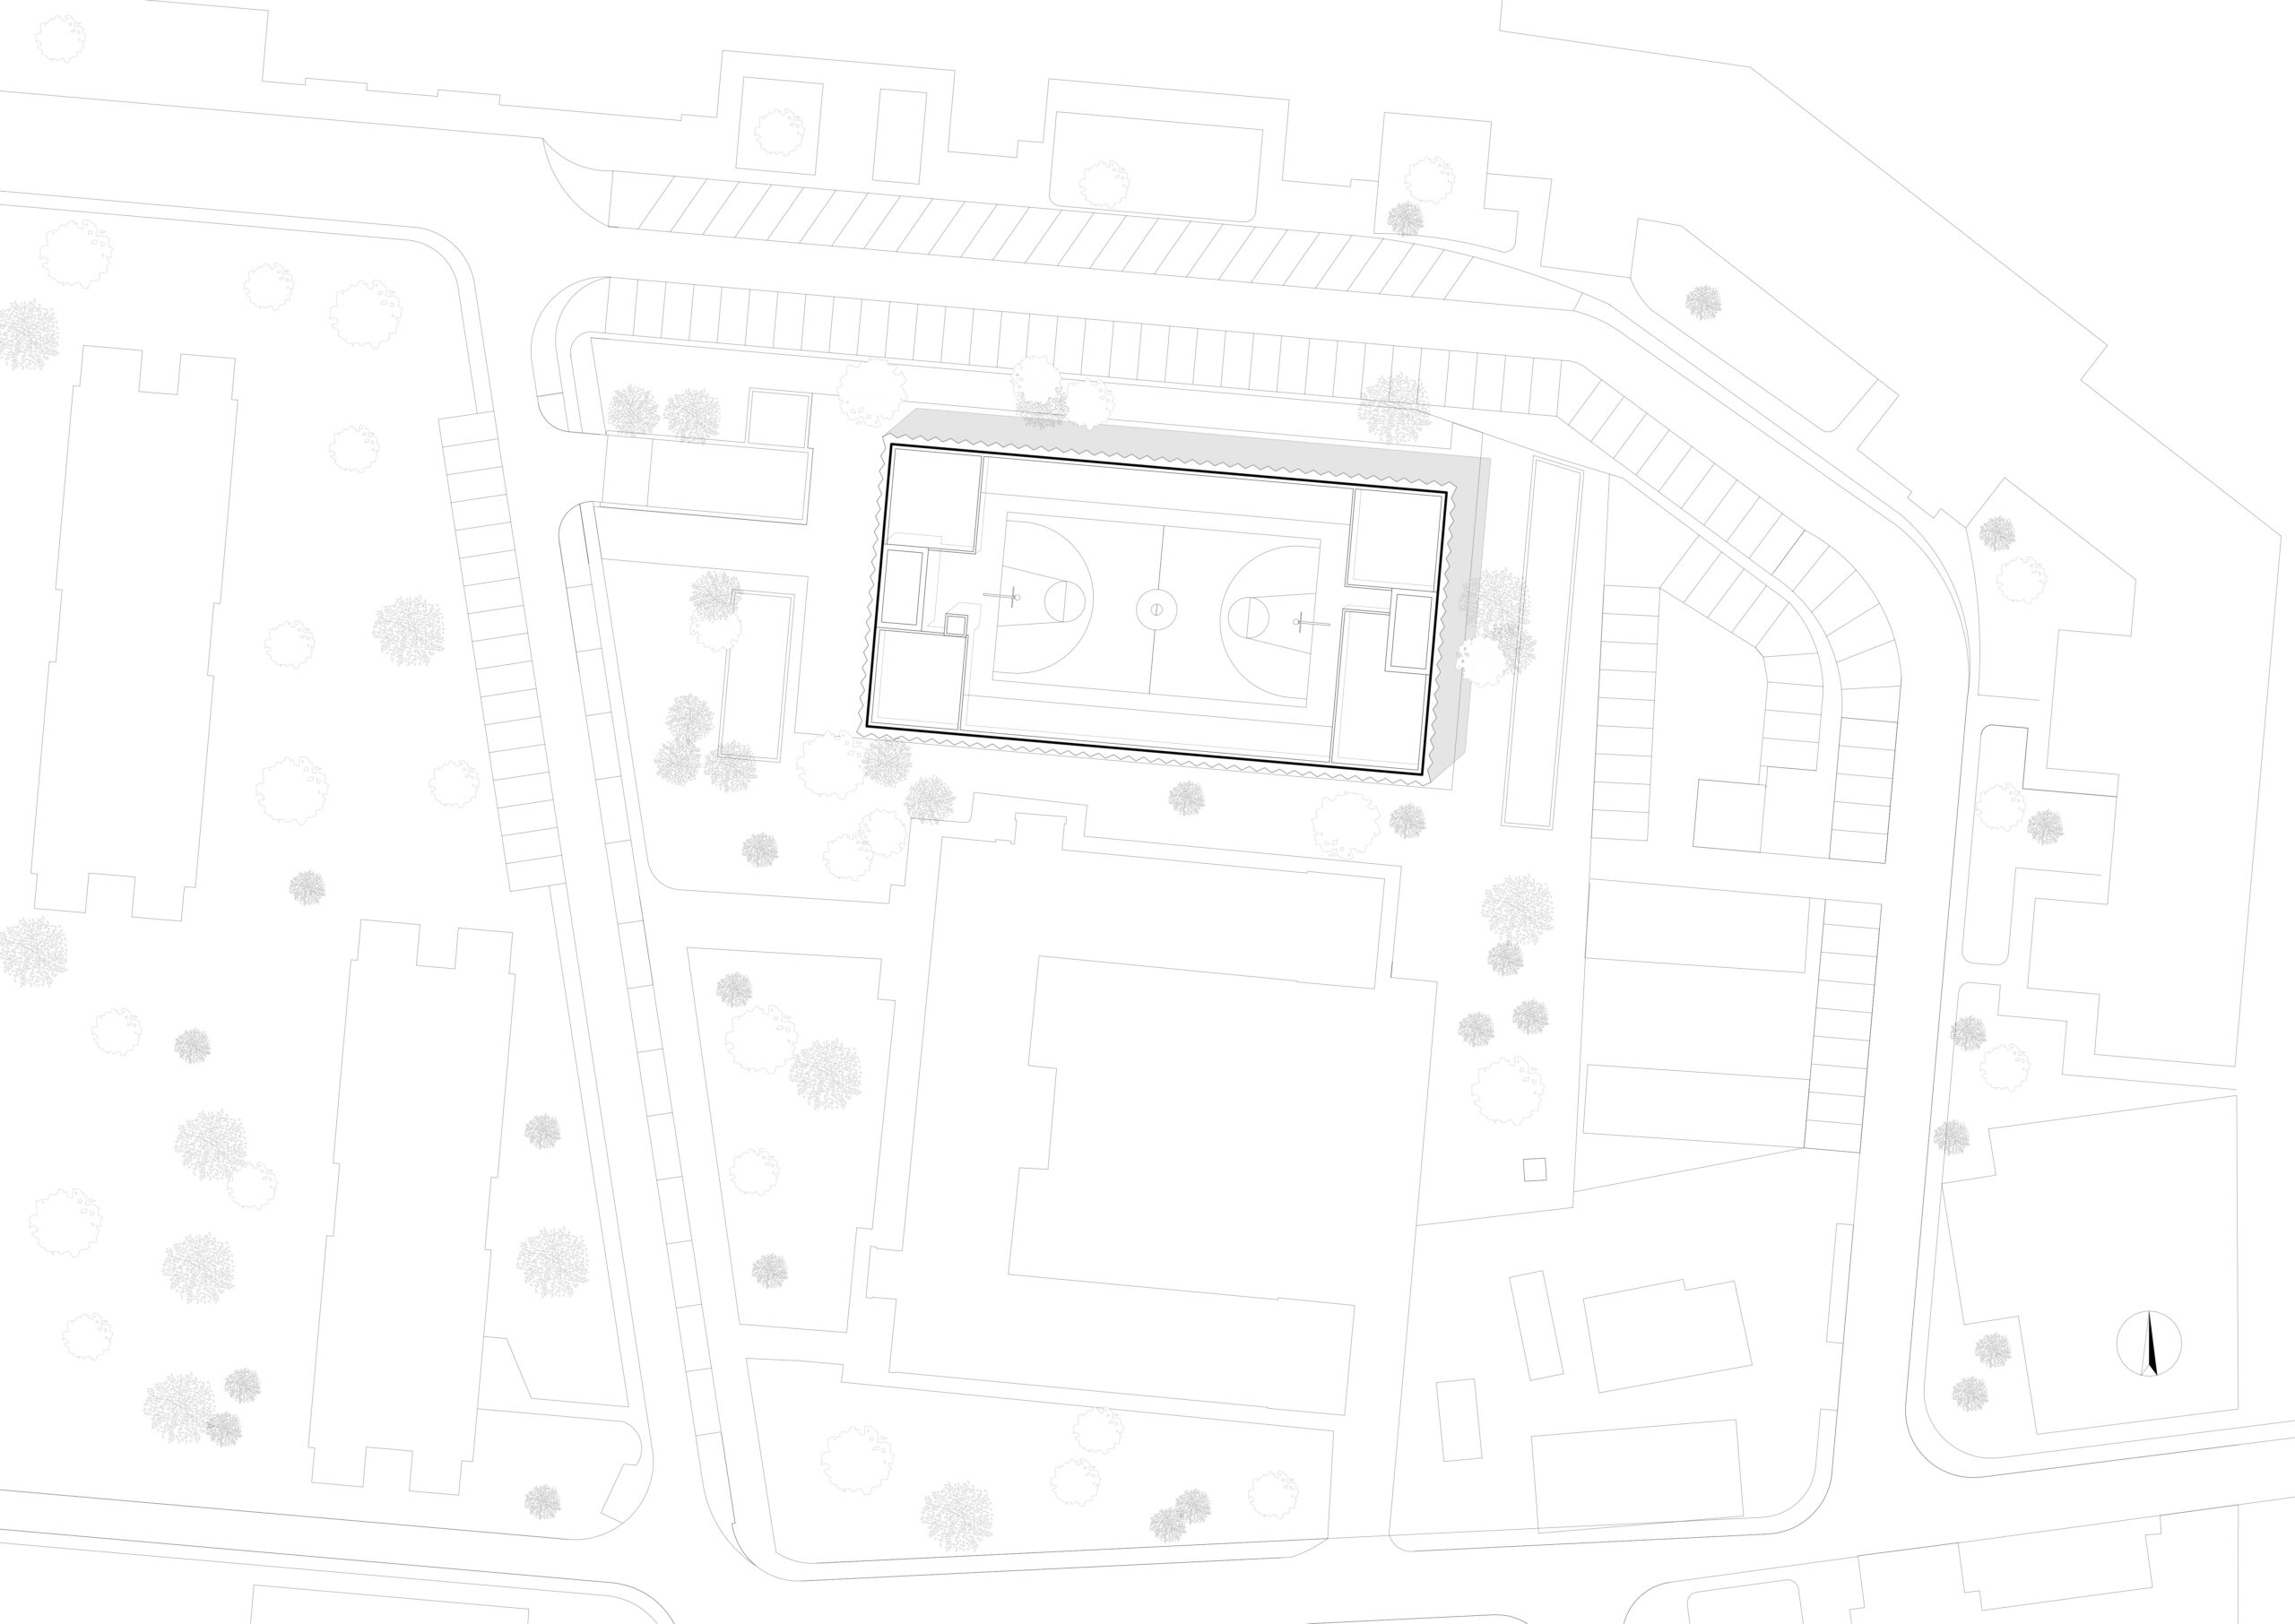
Gymnasium No. 51 is located between the blocks near Pantelimon Street, in a building built according to the catalog typology of the socialist school. A few meters away, the school’s sports field was until now a concrete slab with painted markings, unkept and surrounded by unkempt vegetation, used for physical education classes. It is probably the most common and least thought-about element of the Romanian schoolyard, and from it the project starts. The demand for educational infrastructure exceeded what the premises can offer, both for the school and for the surrounding area, where parking spaces and spaces where the neighborhood can meet are also lacking.
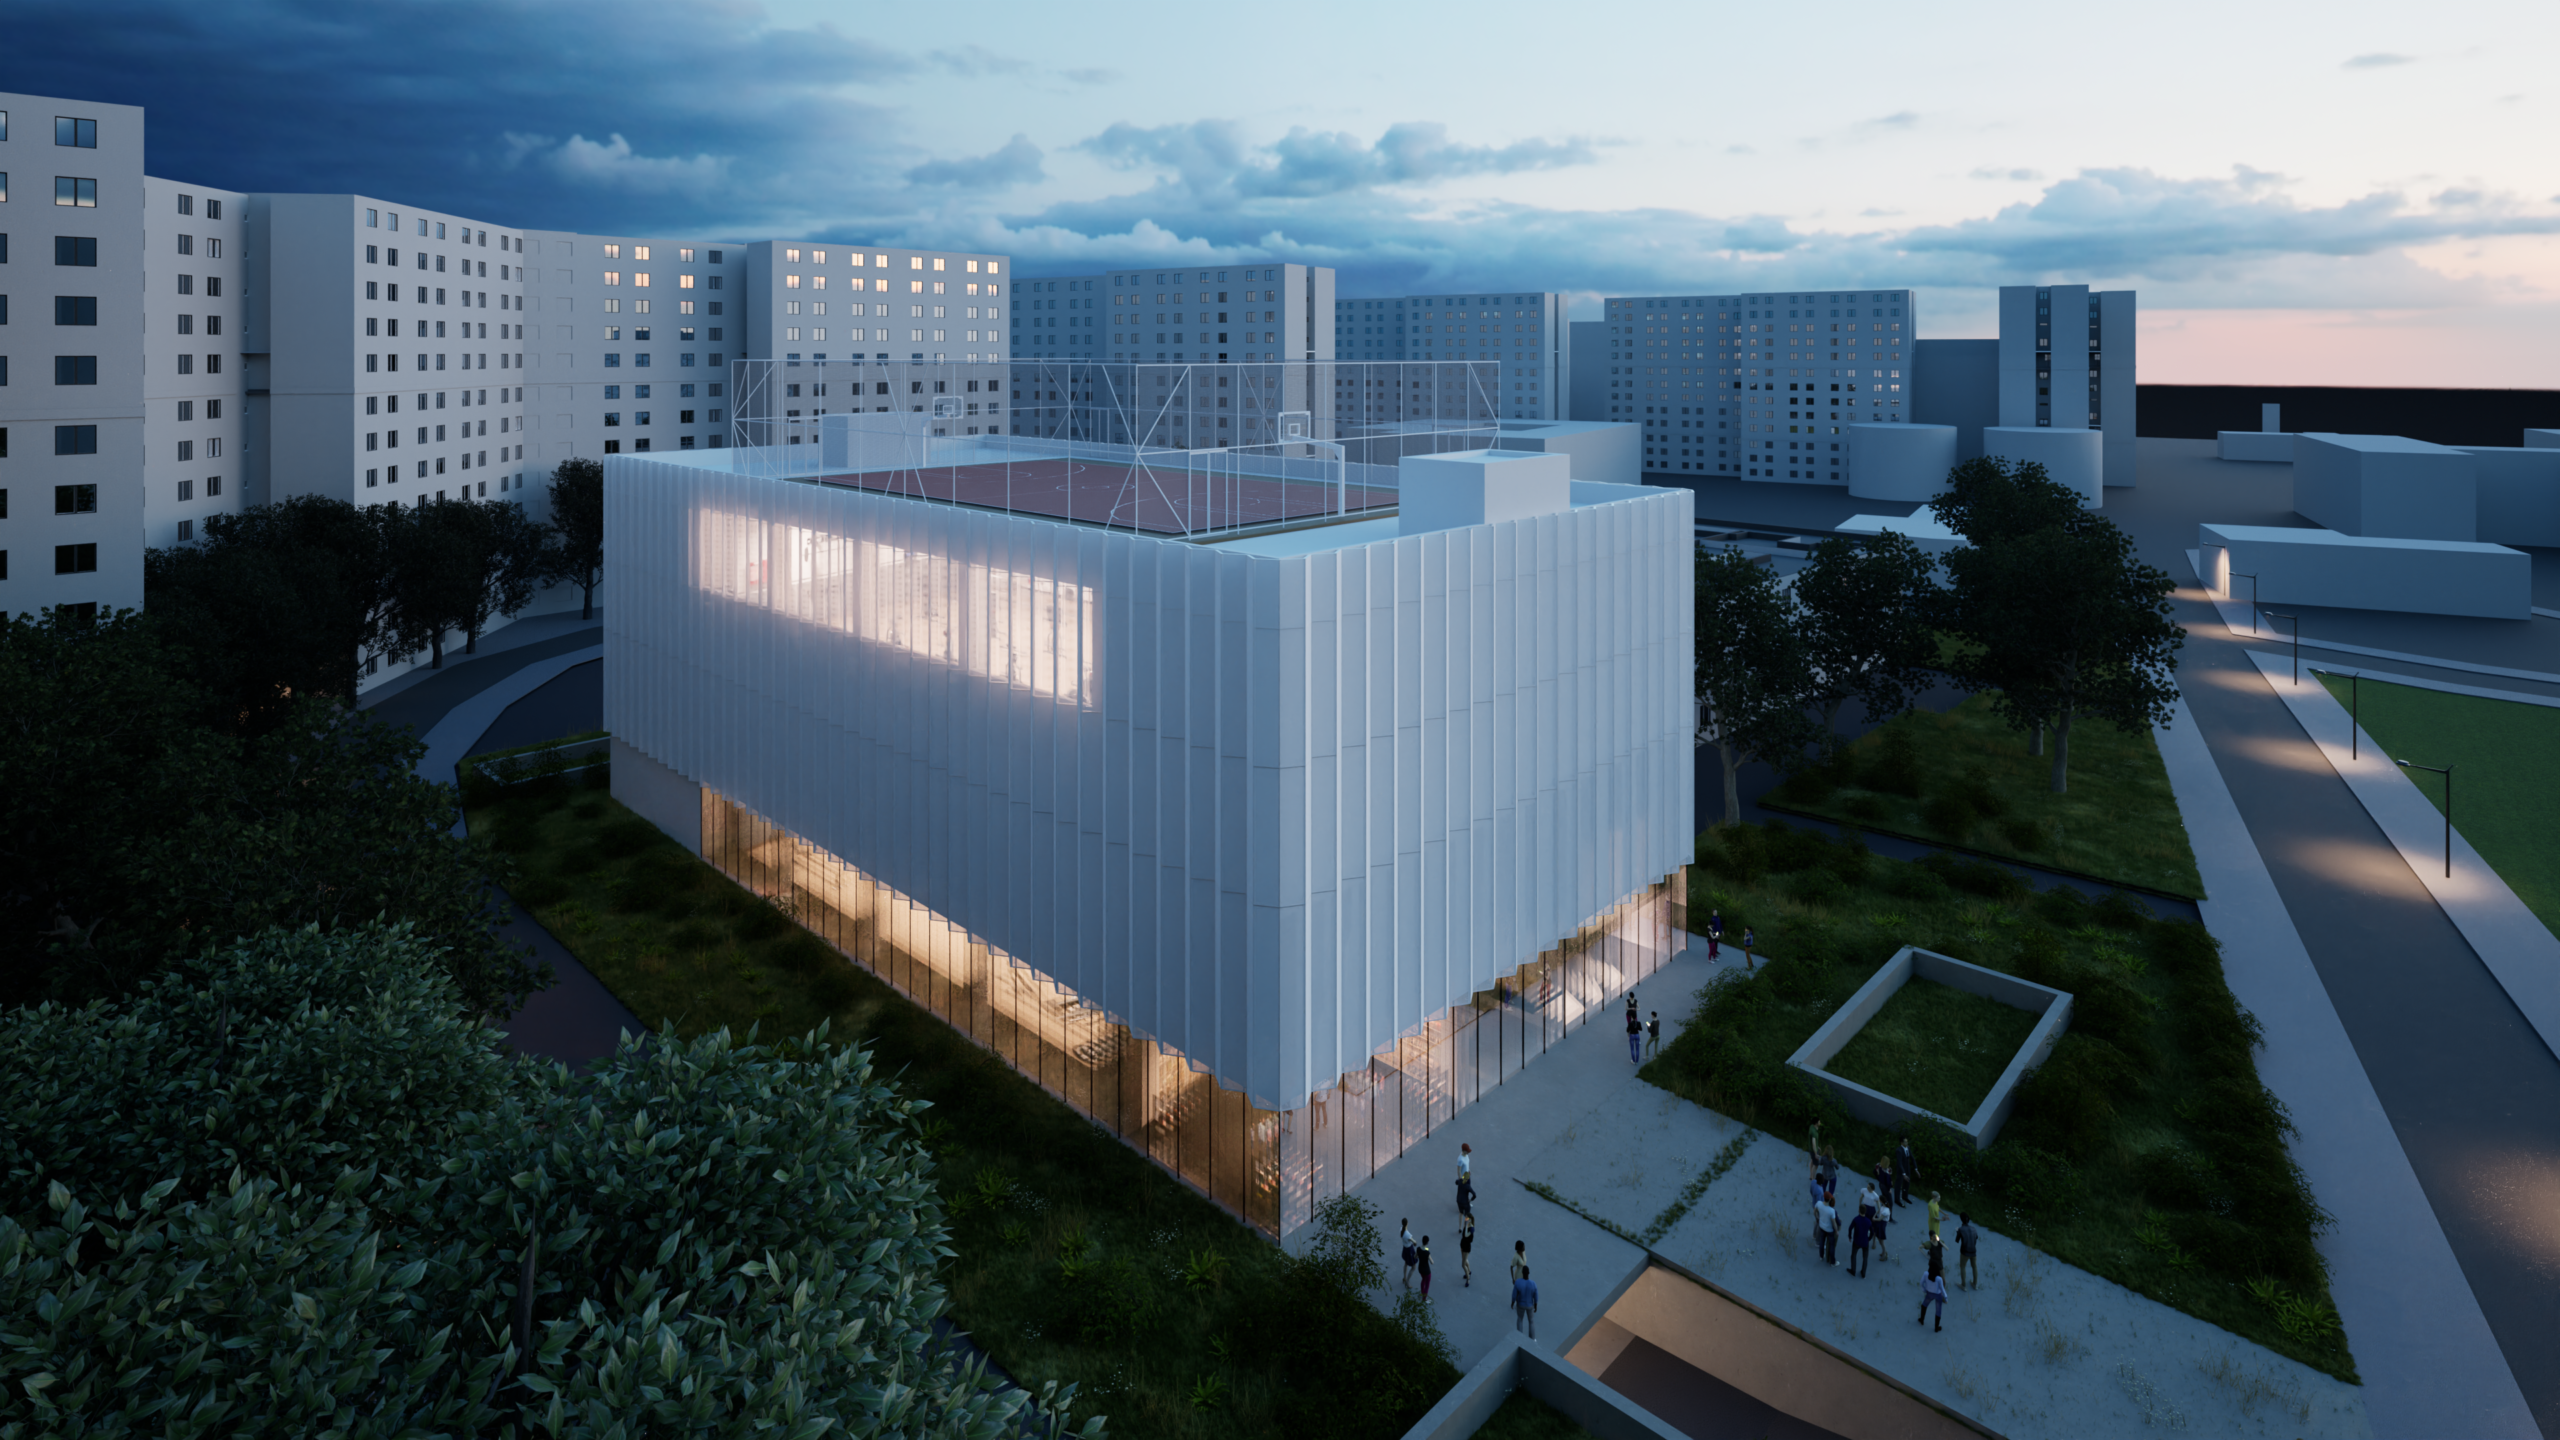
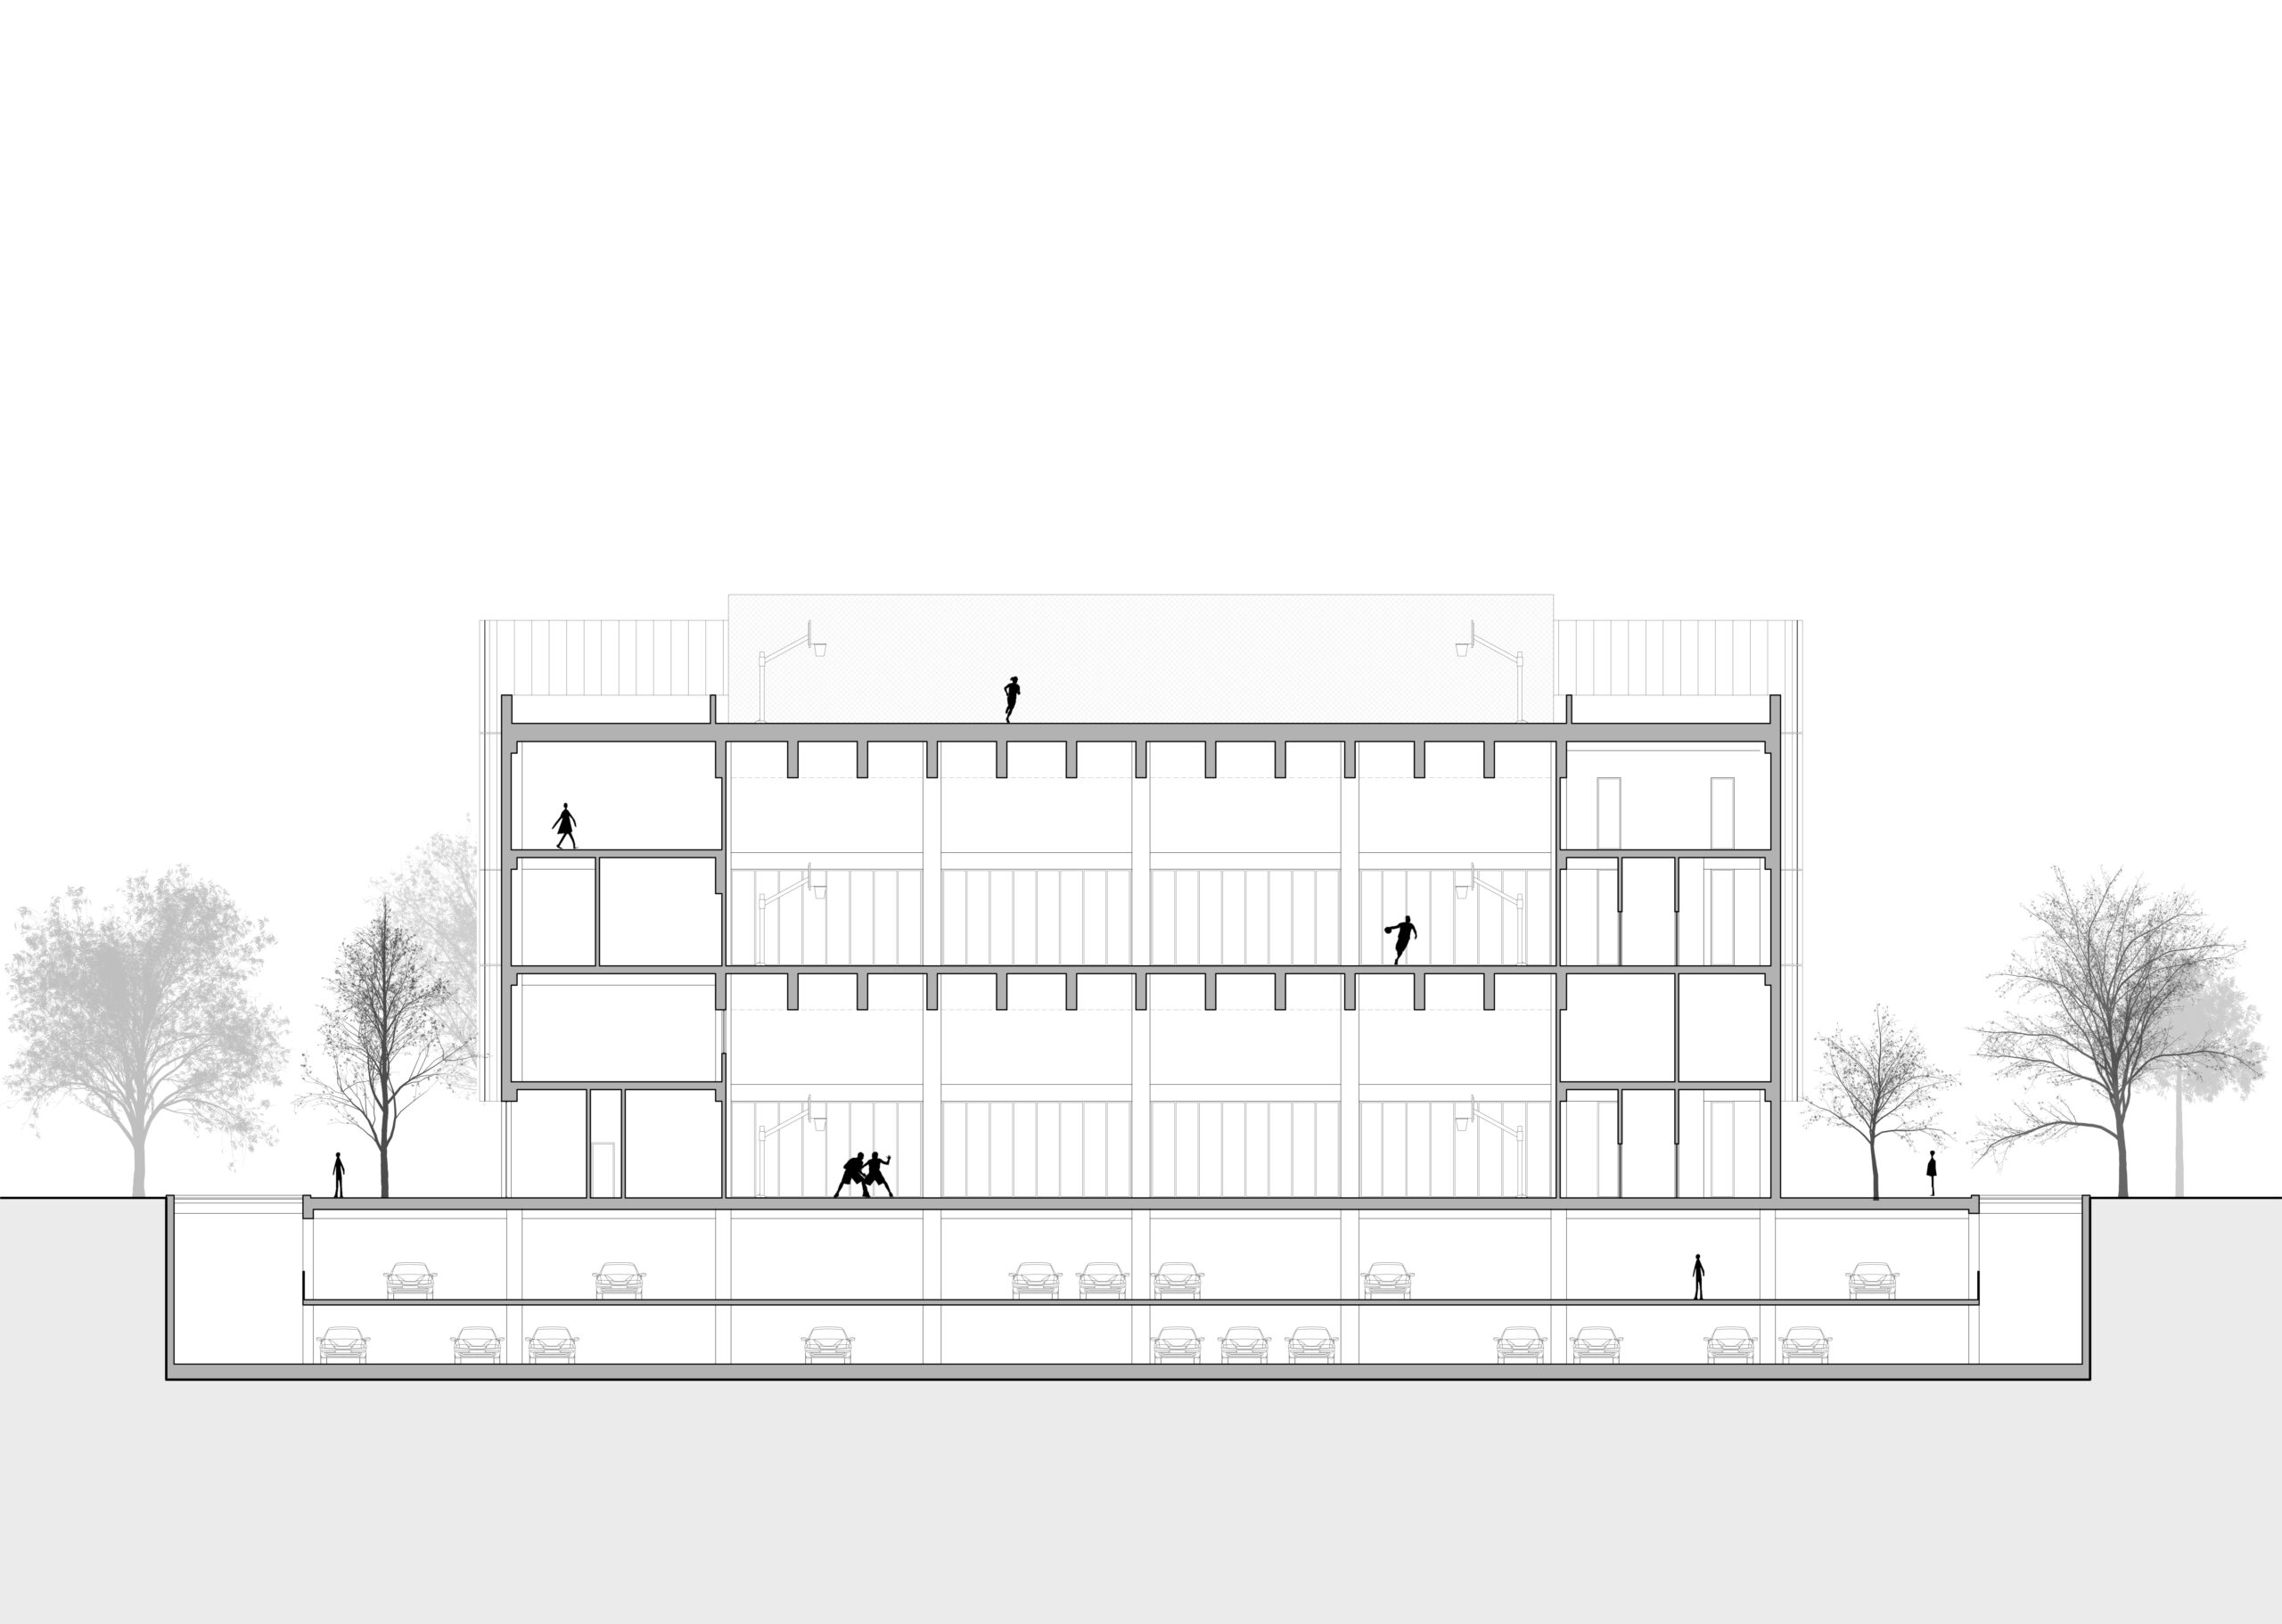
With the same footprint, the building overlaps three layers of use that would otherwise have competed for its surface: below ground, a two-level parking lot; in the middle, two sports halls arranged one above the other; above that, the open-air area, moved onto a terrace and fenced off. The school thus does not lose the land it had.
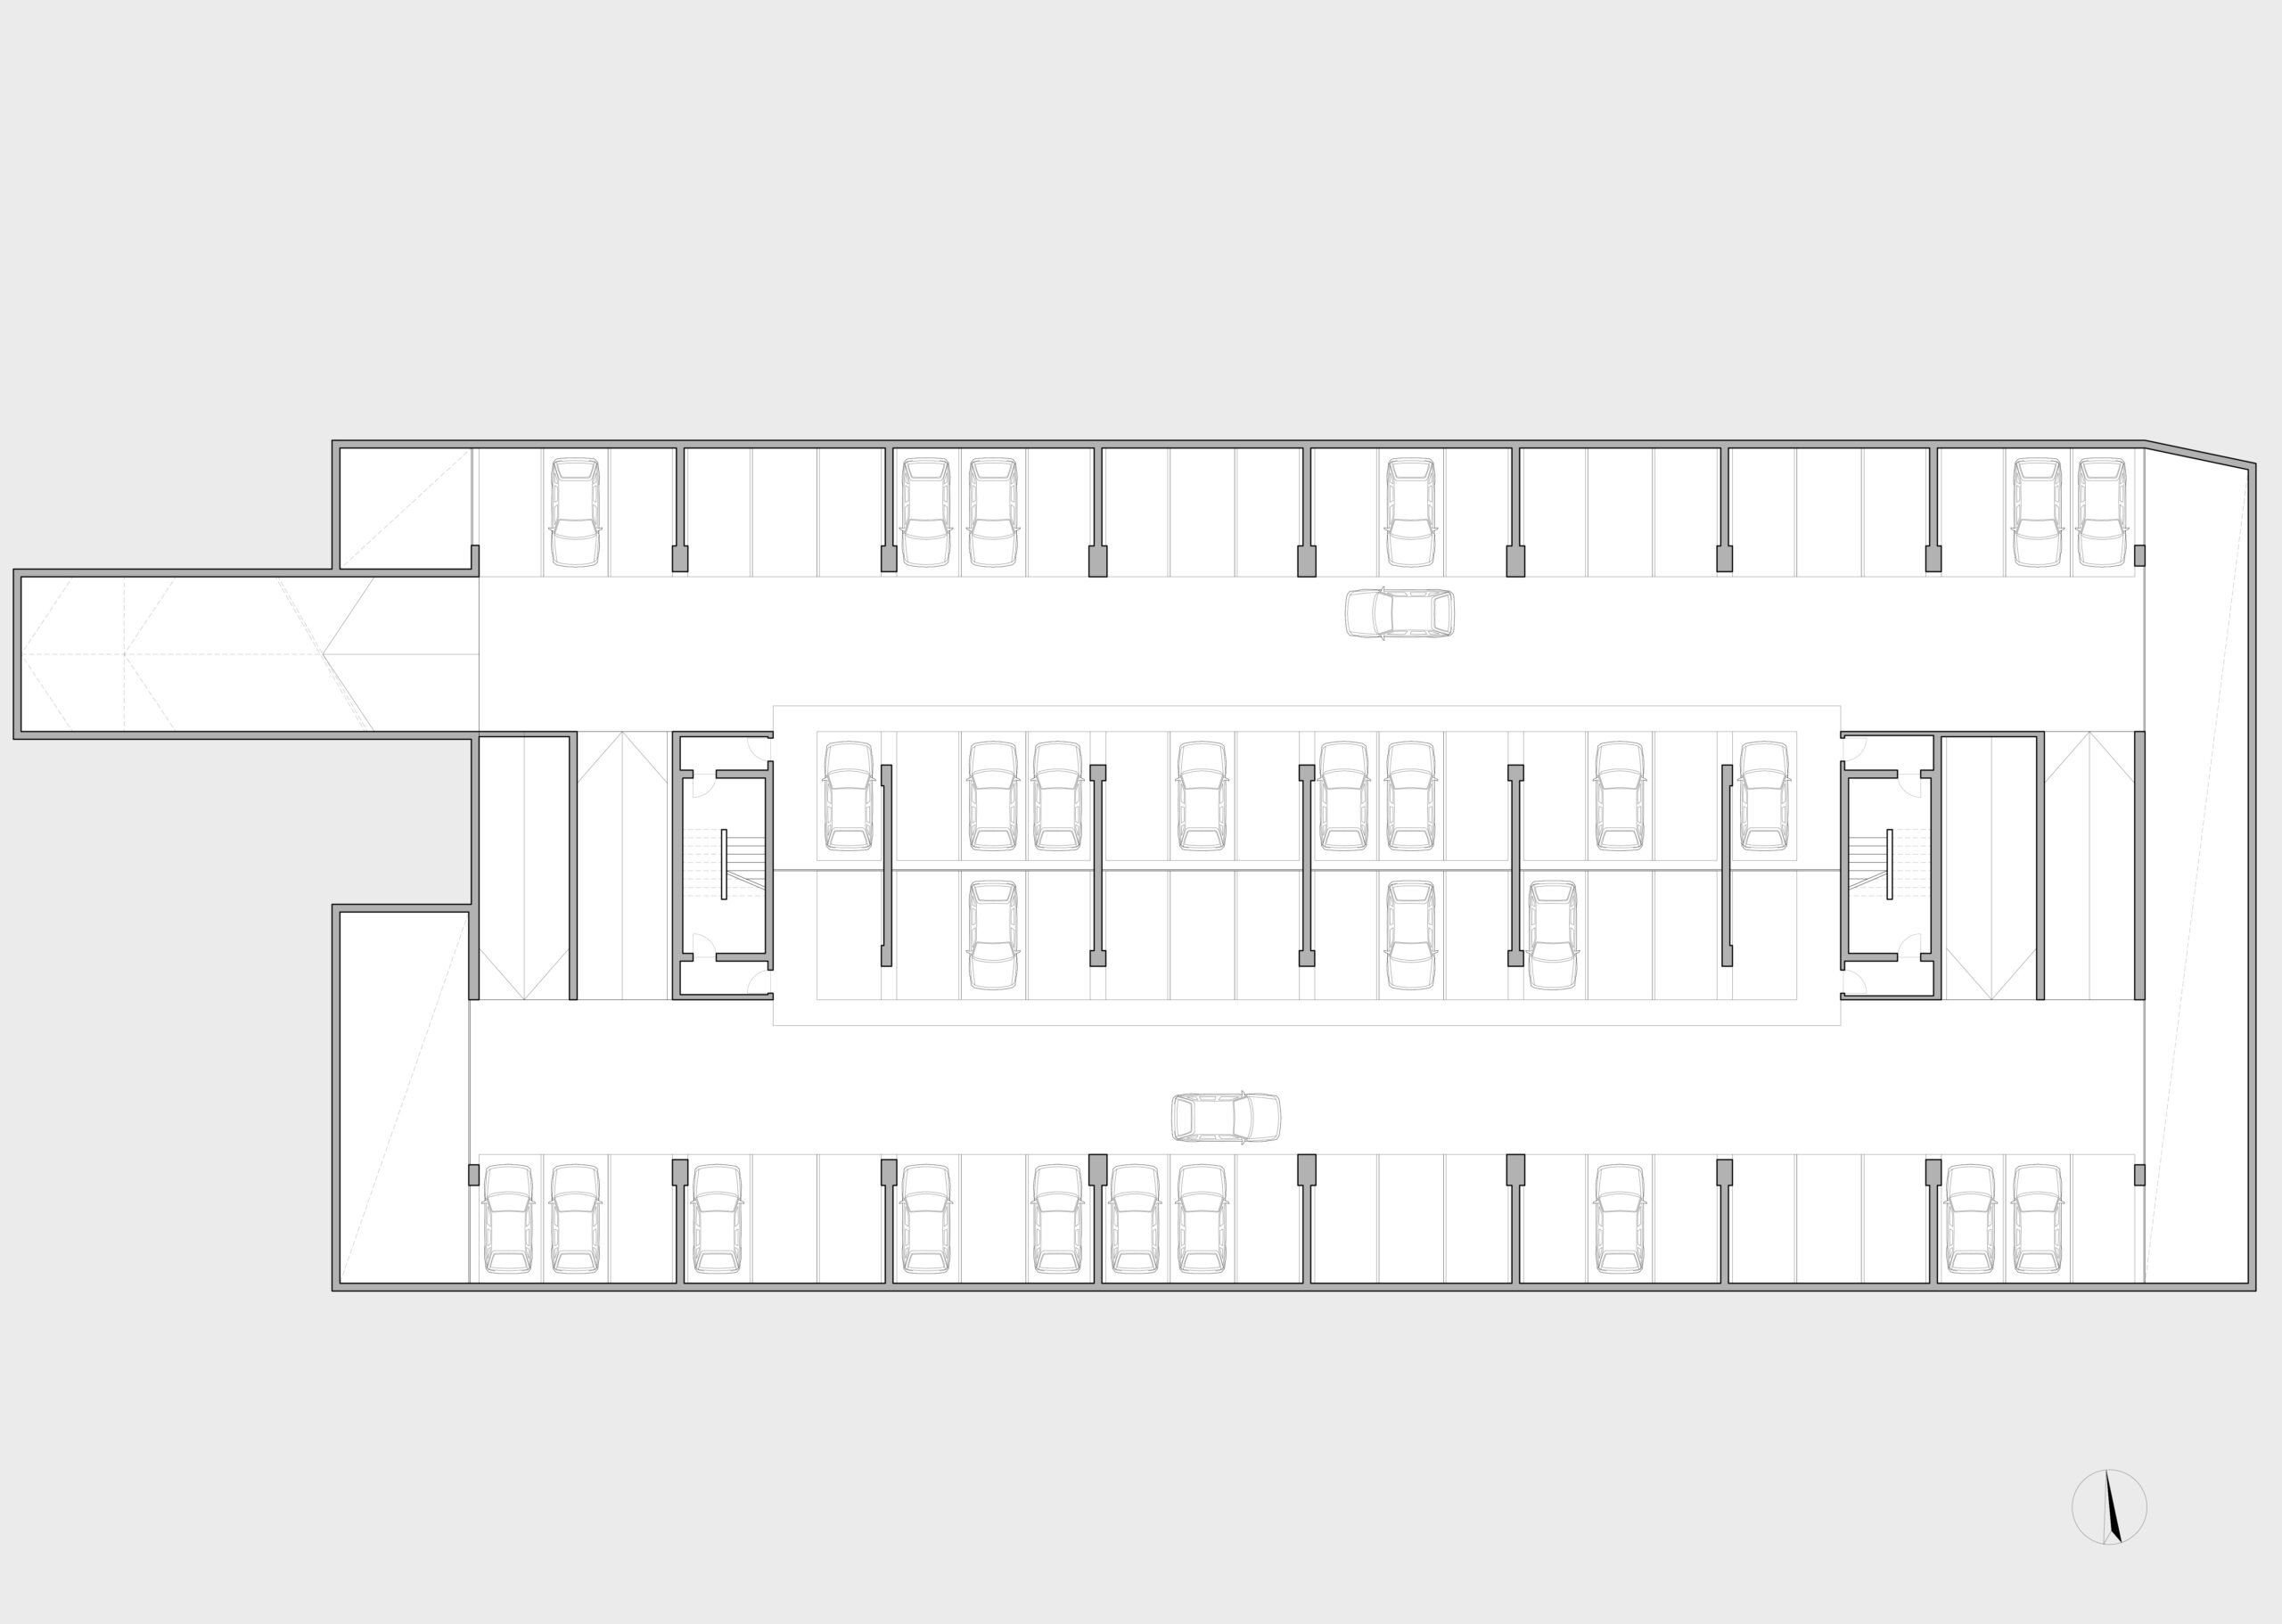
The stakes, however, go beyond the boundaries of the building. Around the school, the streets belong today to parked cars wherever there is space, and pedestrians no longer have anywhere to go. The underground parking lot, with 152 spaces, is designed as a neighborhood infrastructure: it partially serves the teaching staff, and for the residents of the neighboring blocks it functions as a residential parking lot. It is part of the local administration’s intention to move some of the cars from the surface so that the surrounding streets can receive real sidewalks. The project thus works, through the basement, on a public space that it does not directly touch. The basement is also not treated as a residual space: two light courts, located on the short sides of the volume, bring natural light into the buried levels, so that the parking remains in contact with the day and the exterior. The -1 level also includes charging stations for electric vehicles, as well as an independent pedestrian connection to the exterior.
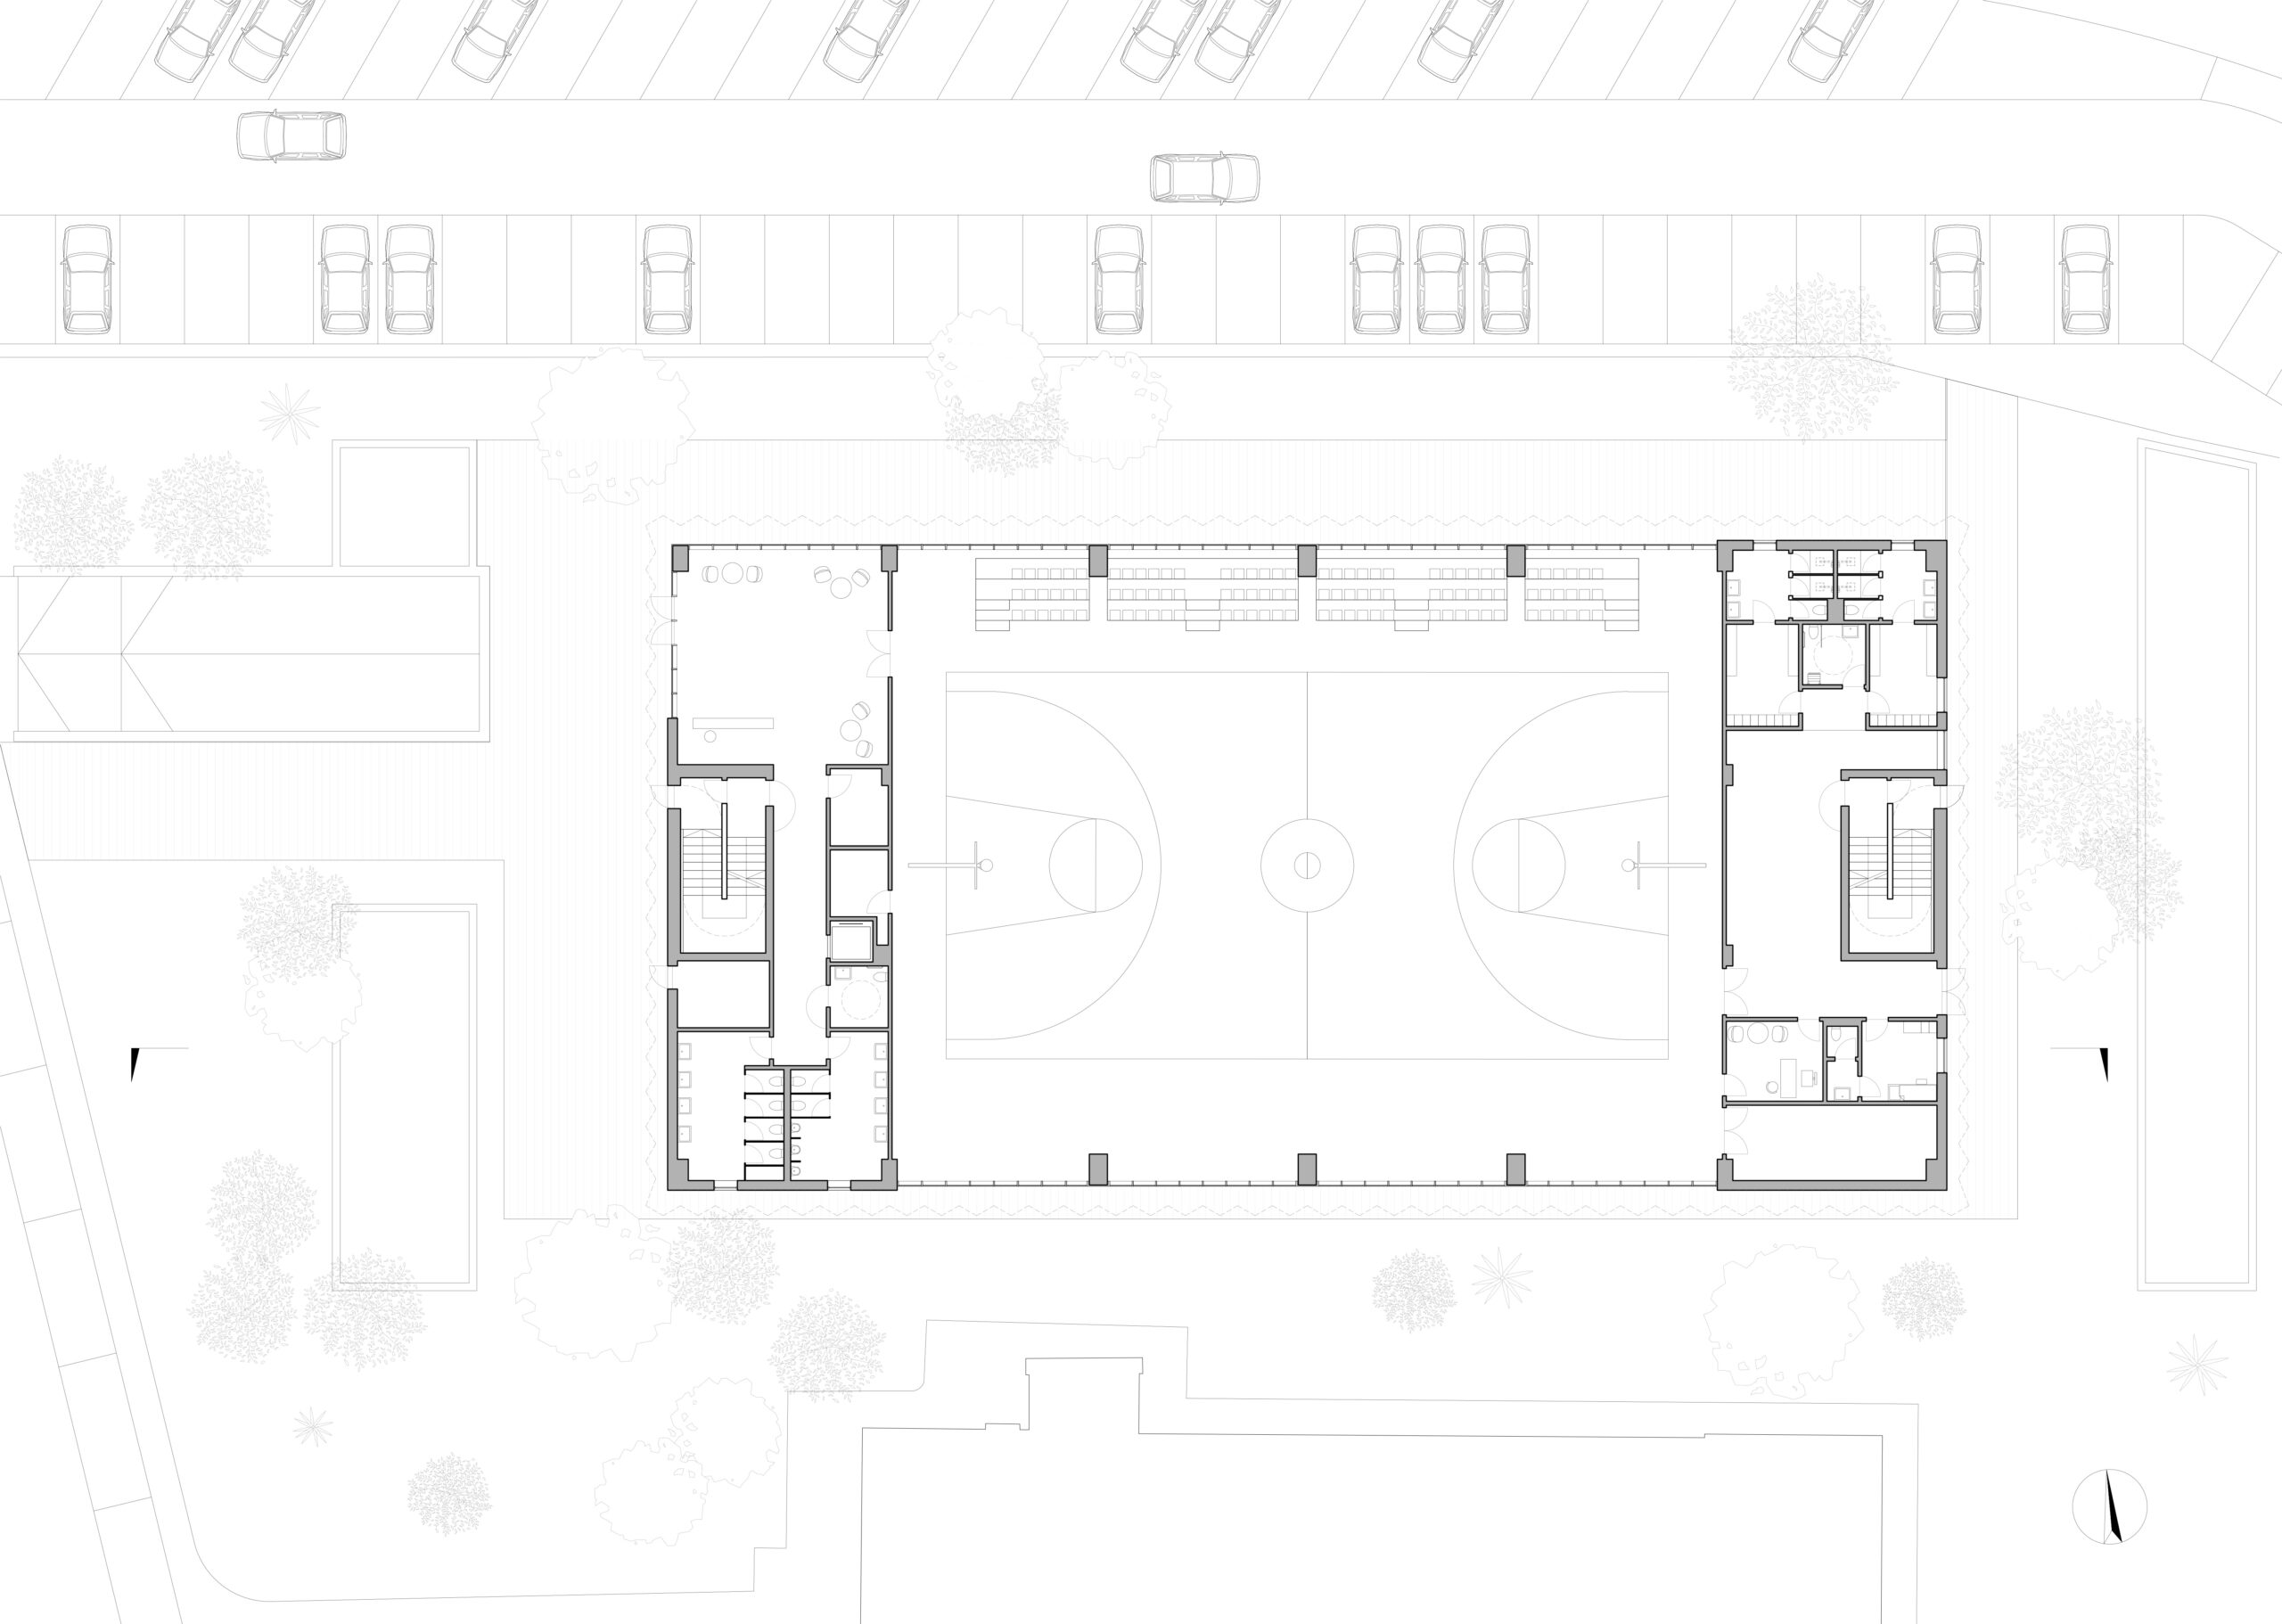
The same building serves three different populations: the students and teachers, the residents who park, and the neighborhood that comes to exercise. Its organization is therefore, first and foremost, an organization of flows, designed to coexist without intersecting. The entrance and exit from the parking lot are separate from those of the school, and the residents exit directly onto the street, without passing through the courtyard. For the spaces reserved for the school, a controlled connection via a card leads from the parking lot directly into the classroom. At the level of the classrooms, the west side receives the public and visitors, and the east side is reserved for the students, athletes, and teaching staff. In the evening and on weekends, the classrooms can thus open up to the neighborhood through their own access, without anyone having to arrive at the school.
The two rooms are independent, one on the ground floor and one on the first floor, each with a basketball court sized for local competitions and movable bleachers for up to 108 seats. Around them are organized the stands, fully equipped locker rooms, the teachers’ offices and the first aid cabinet, while the strength rooms and meeting rooms occupy the mezzanine level.
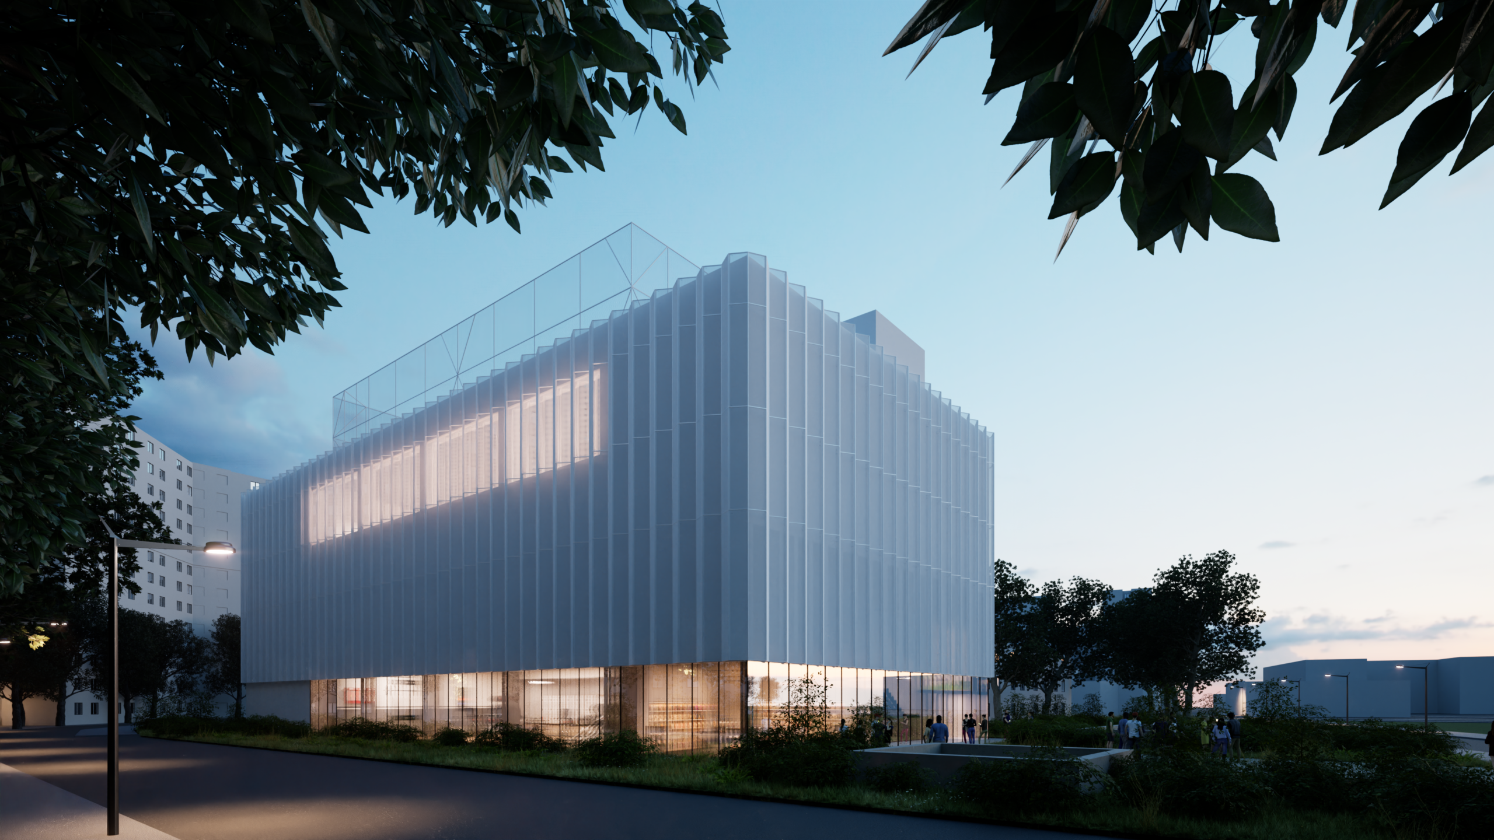
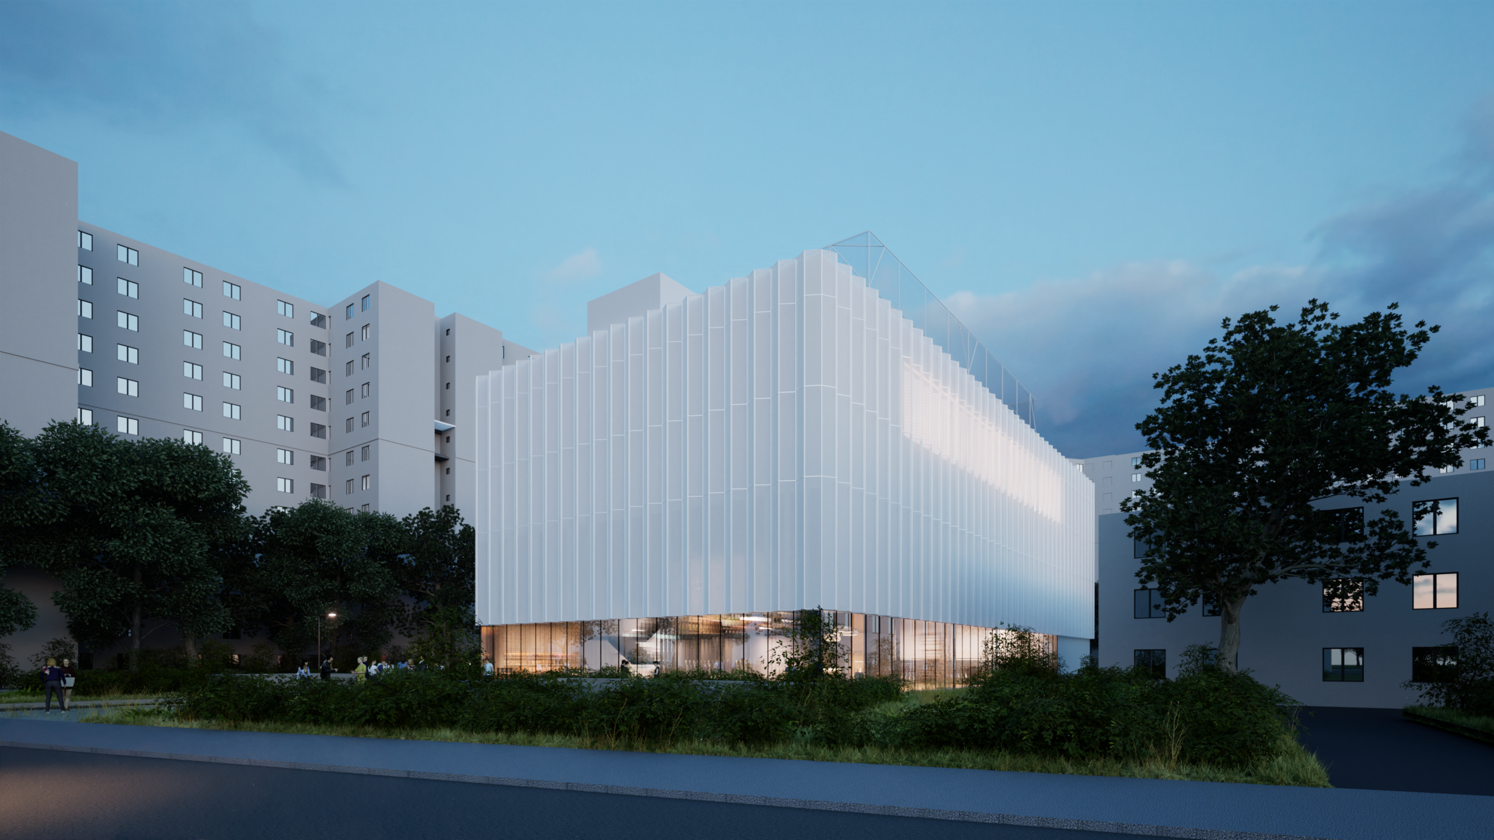
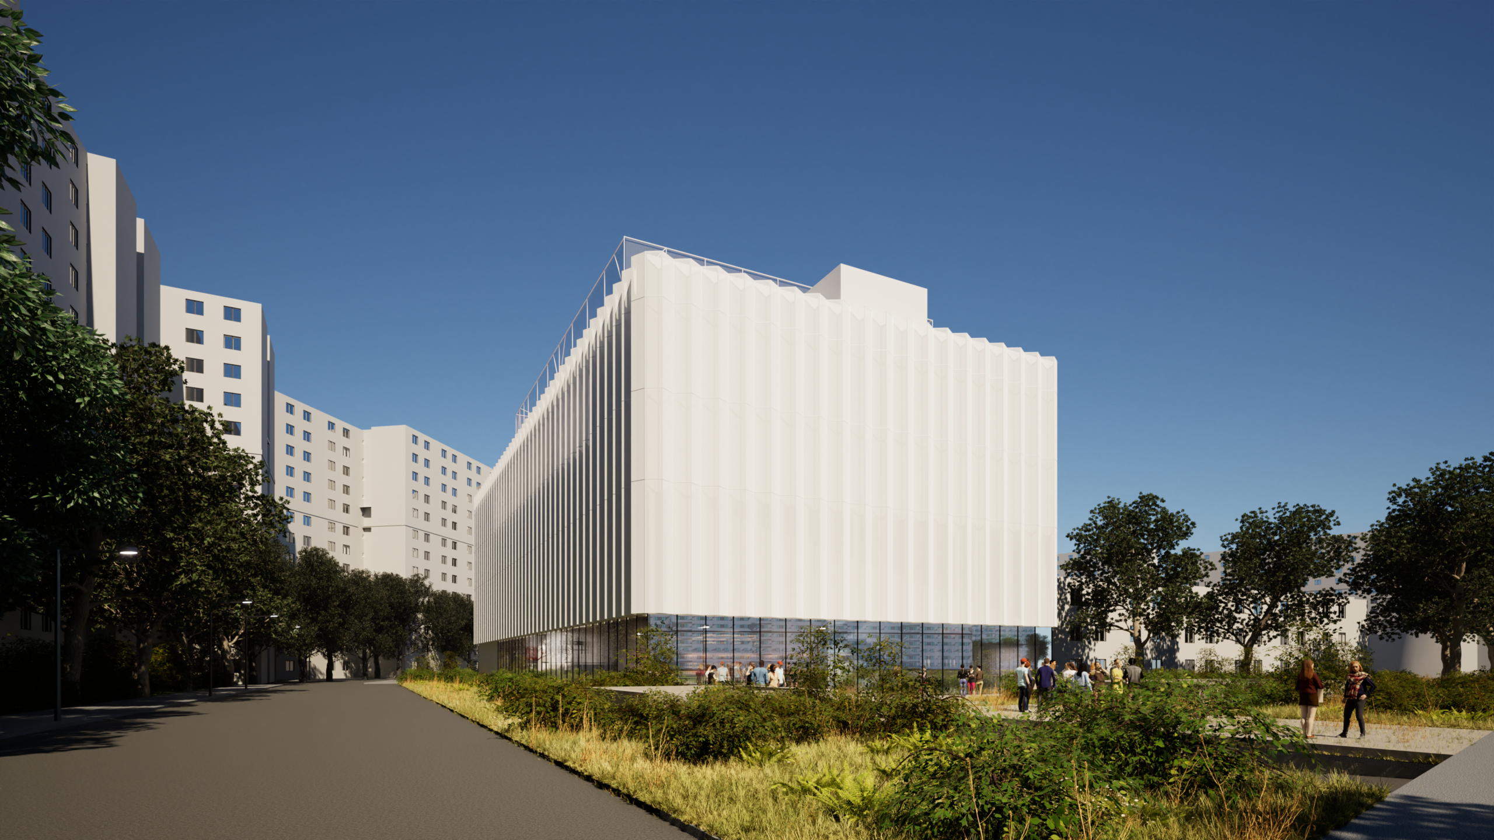
The volume translates this section into two registers. The ground floor is glazed and located exactly at the level of the courtyard, so that the playing field is read as a continuation of it under the roof. From the street and the courtyard, the entire hall can be seen, with the field, the gardens, and the movement inside. On the second floor, where the continuity with the ground no longer exists, transparency no longer has reason to be literal. There, the glass is replaced by perforated metal panels arranged in a grid, which transforms daylight into a diffuse light suitable for sports, and at night it reverses direction and lets the illuminated hall be seen from the neighborhood. The interior structure remains visible, so that the building is read as what it is: an overlapping of platforms, each with a different use.
The terrace ends the section as a raised courtyard. The rest of the roof houses the photovoltaic panels and planted surfaces.
Function
Sports hall (2 indoor courts on the ground floor and the first floor, underground parking on 2 levels and a revolving terrace)Location
Herța Street no. 1, Sector 2, Bucharest (cadastral number 213298)Height regime
2S + P + 1E + Walkable terraceTotal area of the plot (m²):
11.592,84Land area (m²):
8.144,00Beneficiary
General Directorate for the Administration of Real Estate Assets Sector 2Stage
Feasibility Study