

The house among the trees
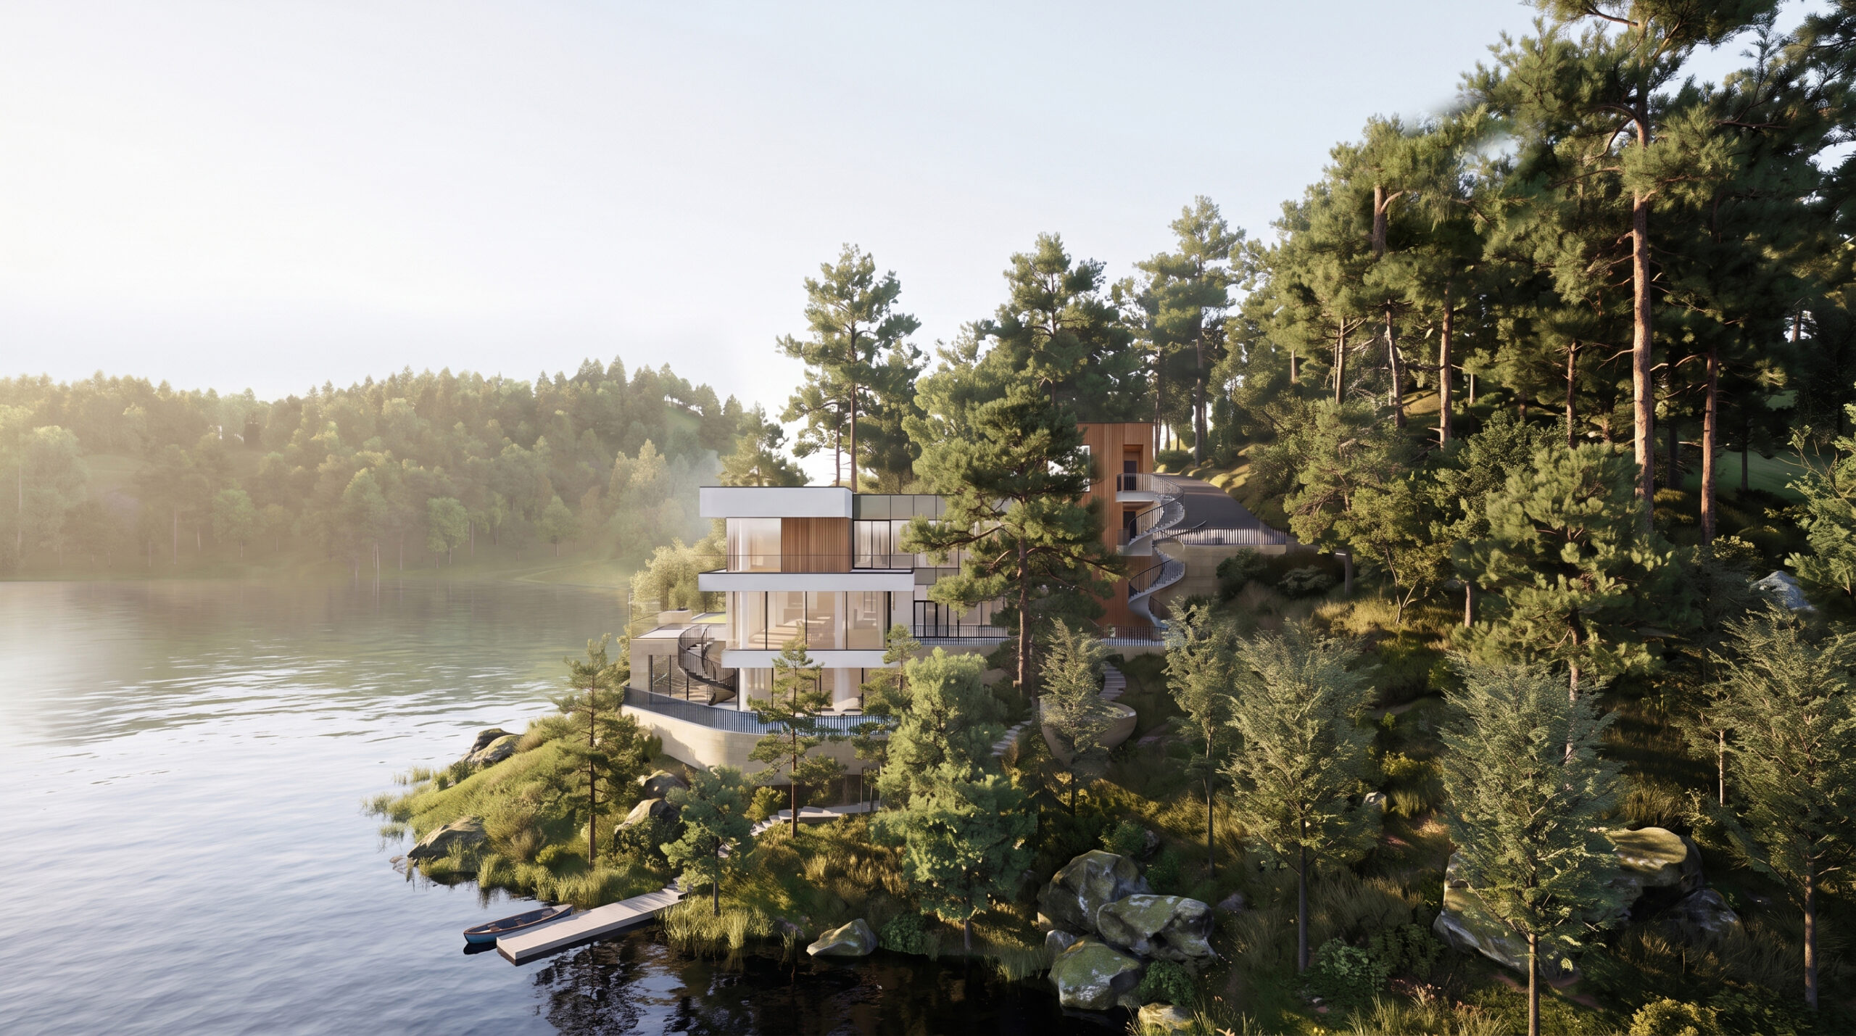
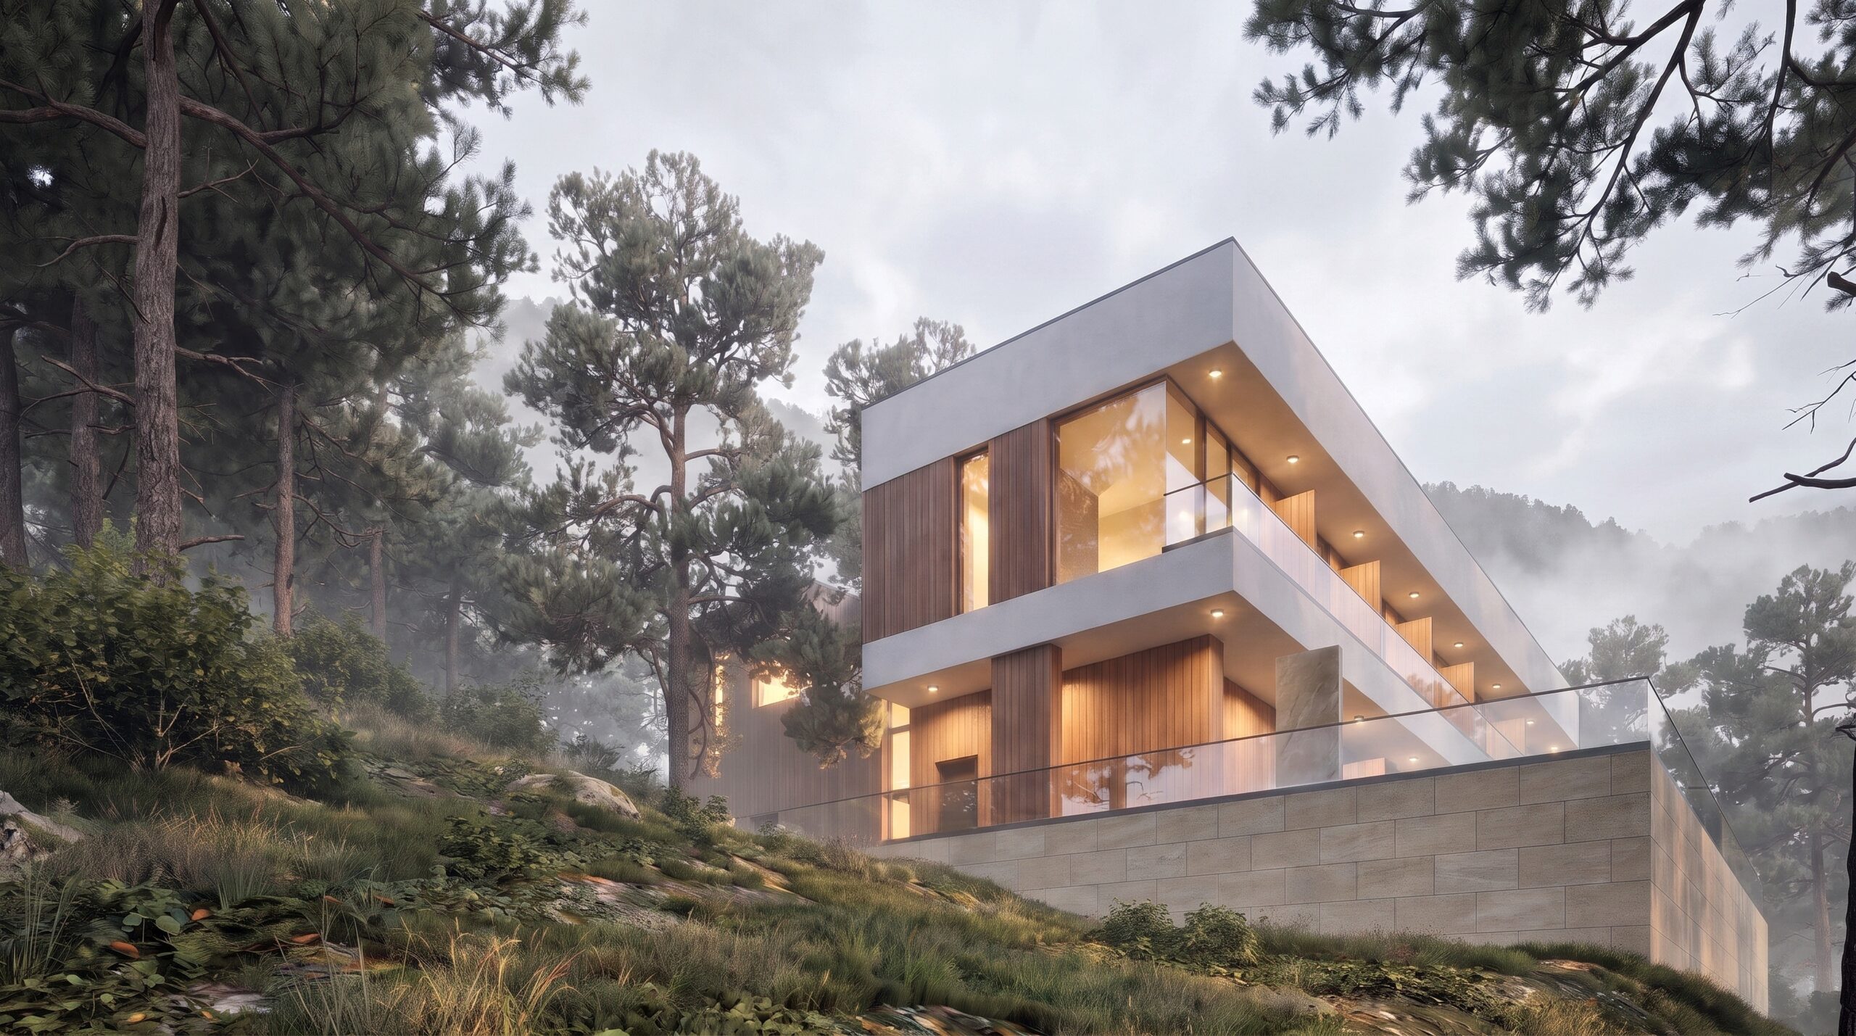
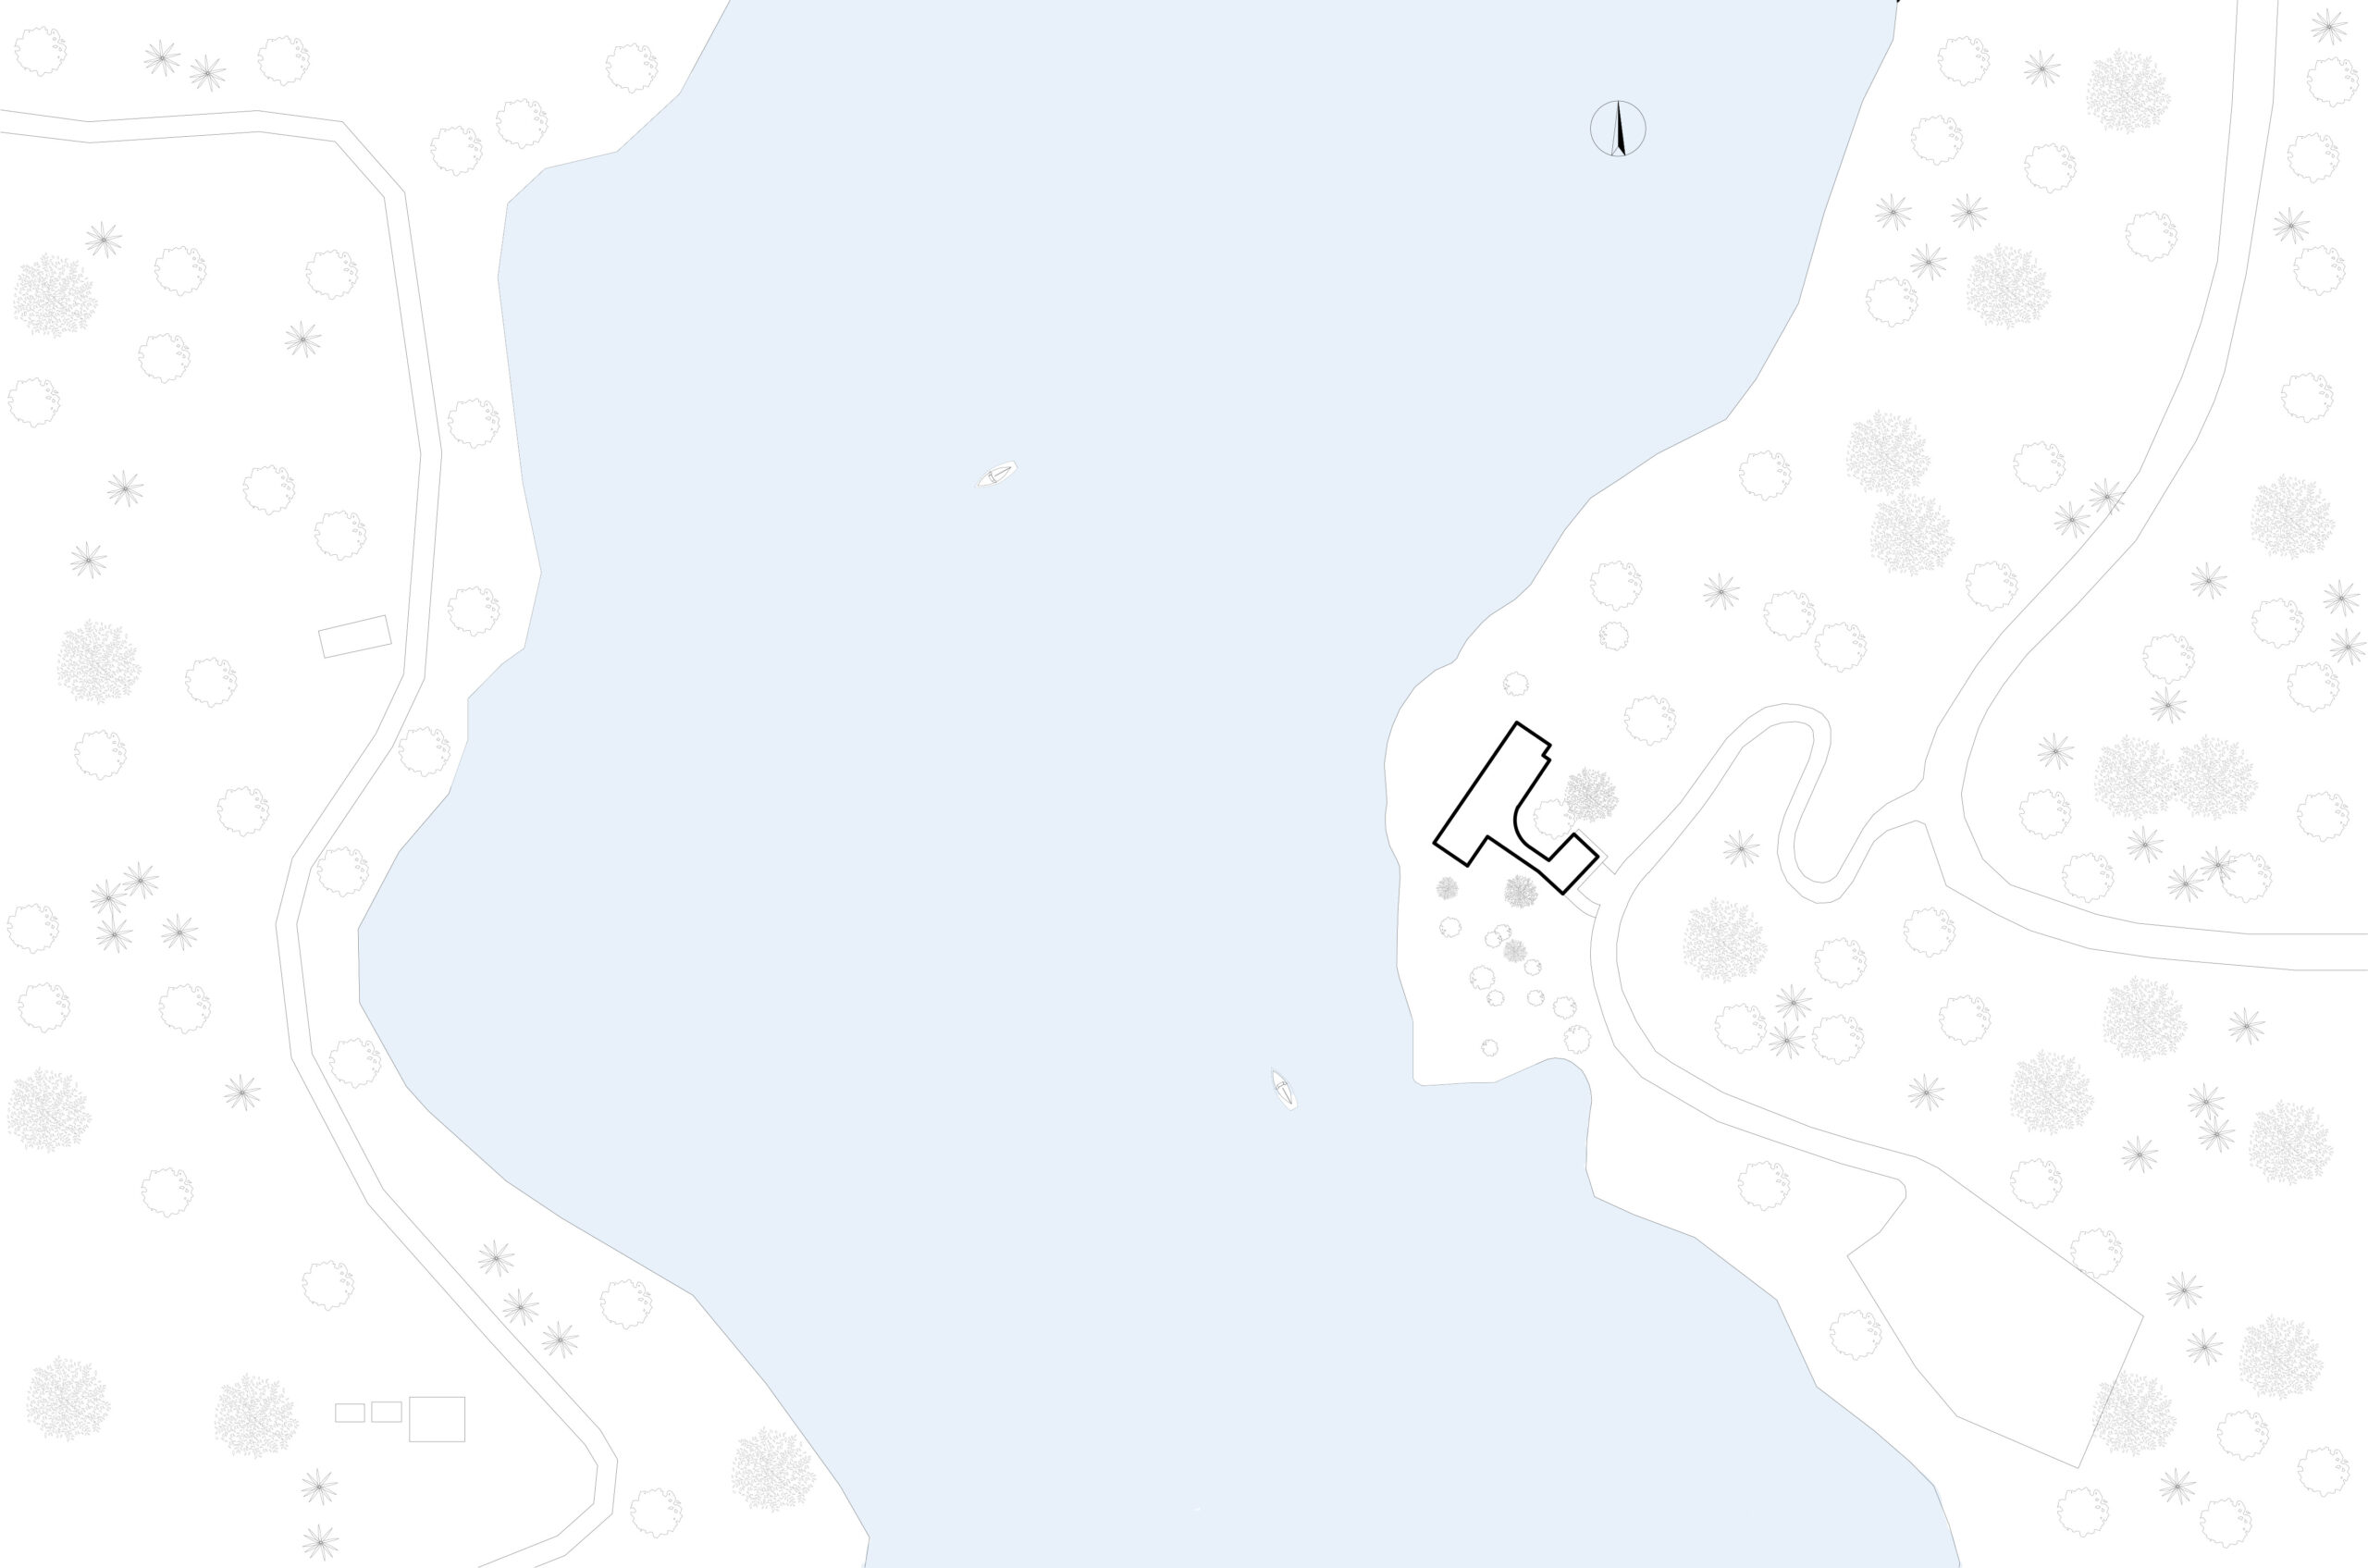
The project starts with the planning of an extensive residential program on wooded land, where the steep slope and mature trees determined both the location of the construction and the connections between the spaces. Located in a mountainous area in Romania, between the access road and a quiet lake, the vacation home is designed for stays of a family with a large group of friends, combining generous common areas and individual retreat zones.
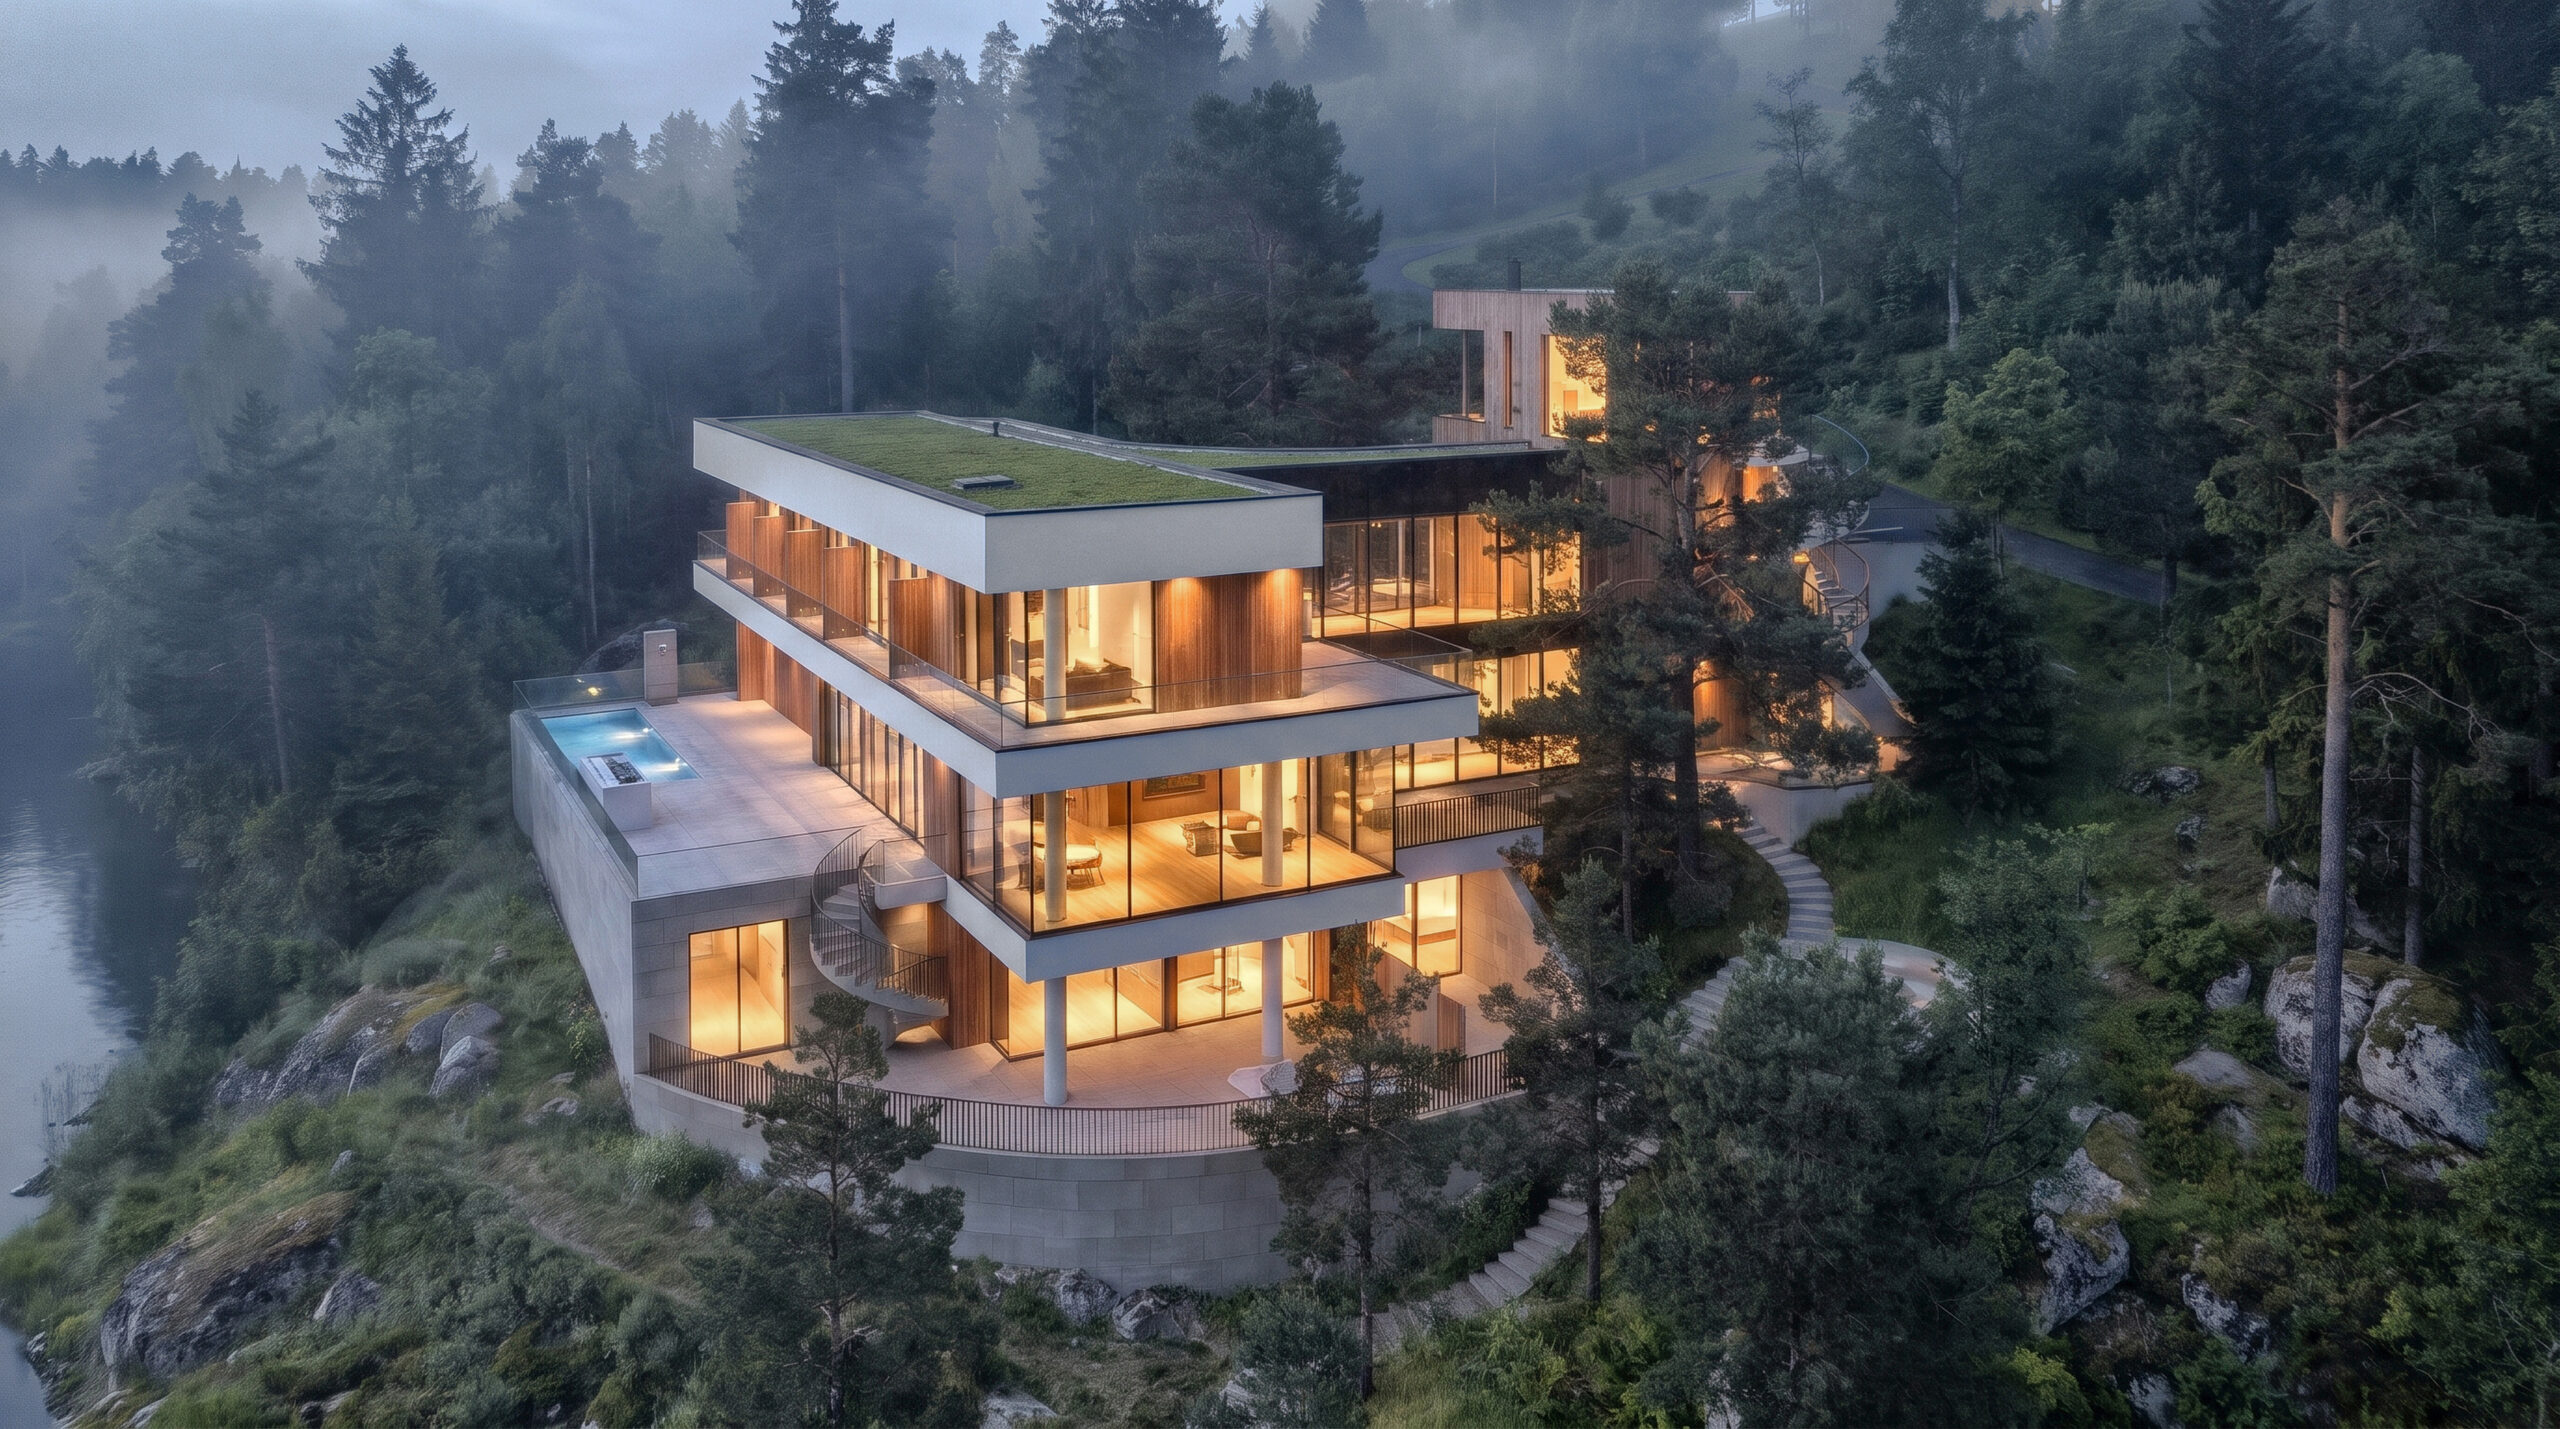
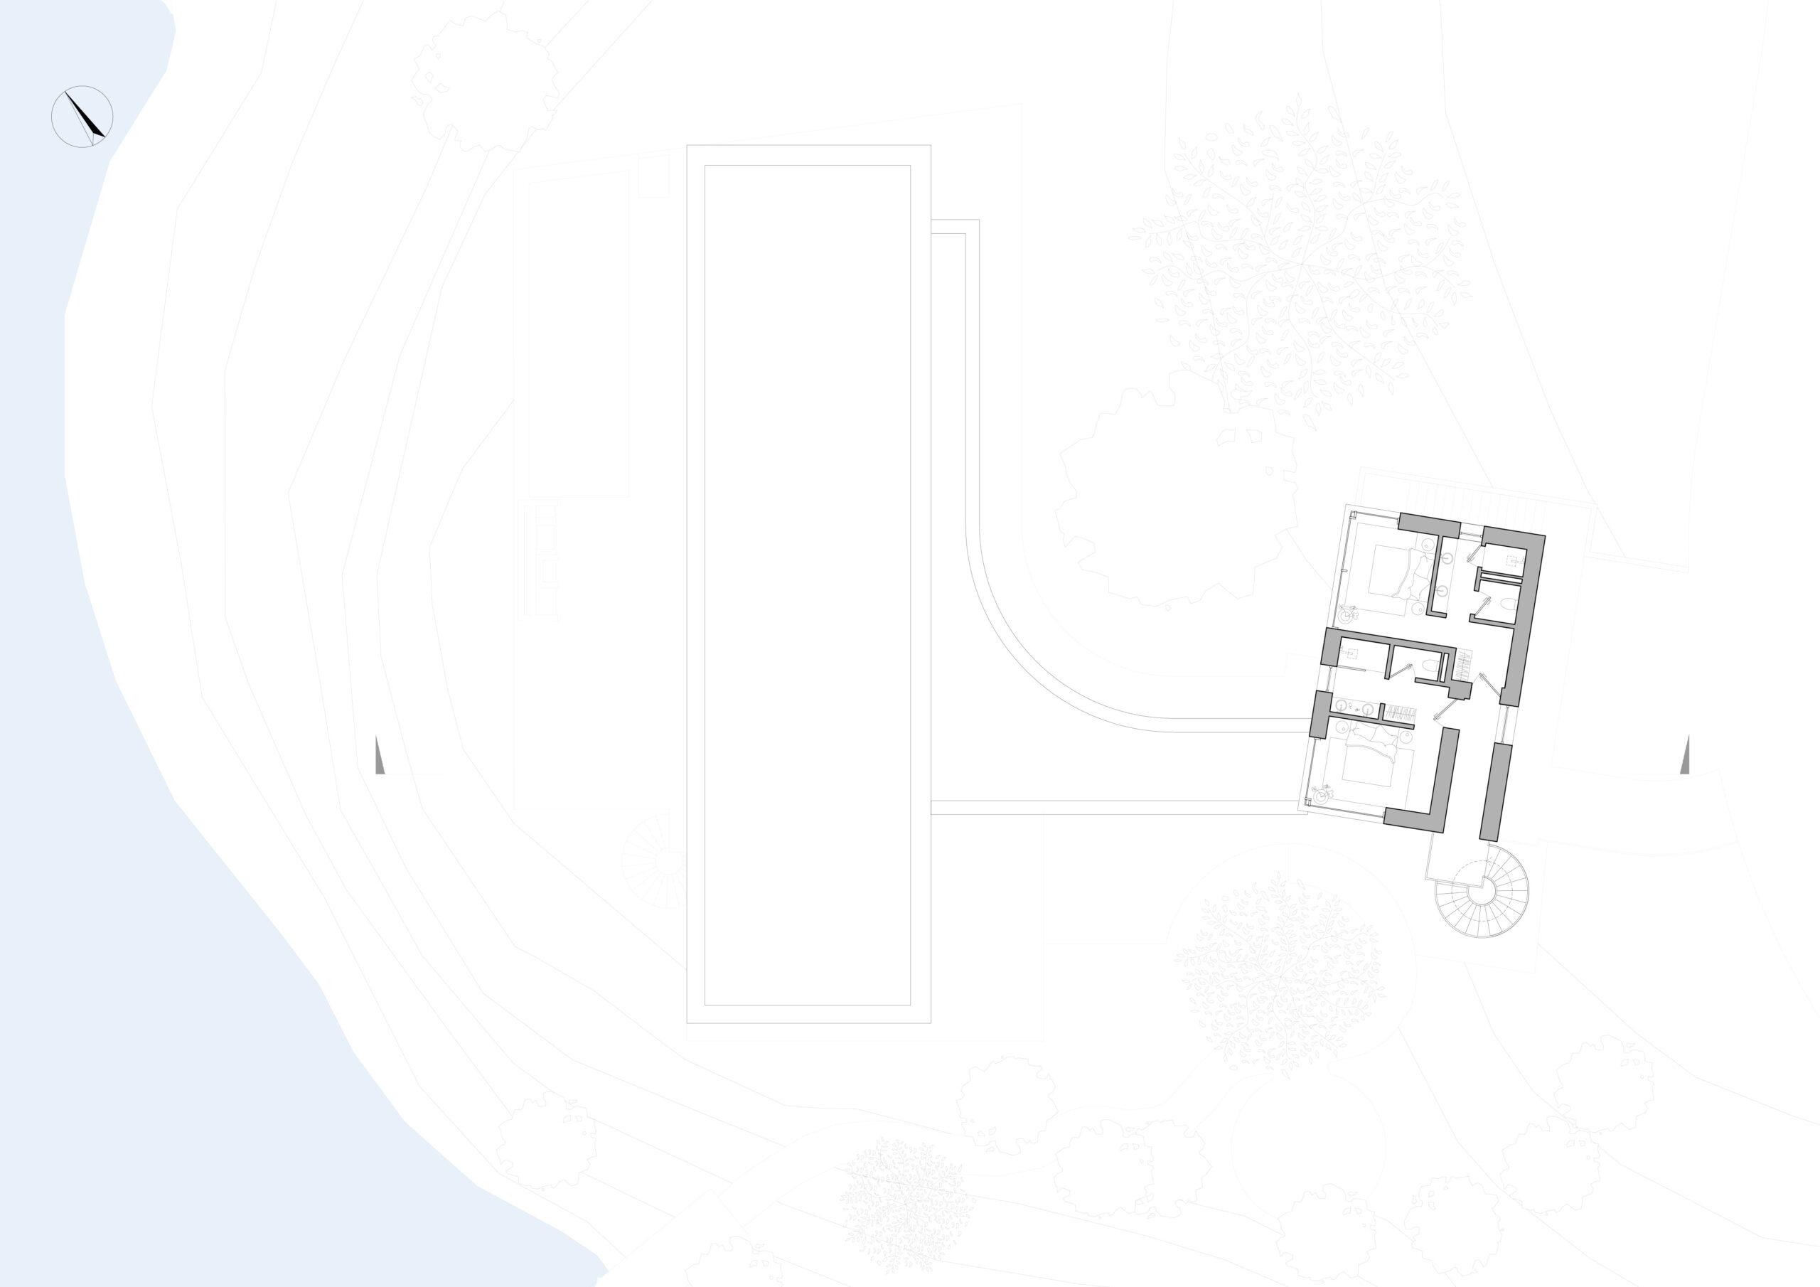
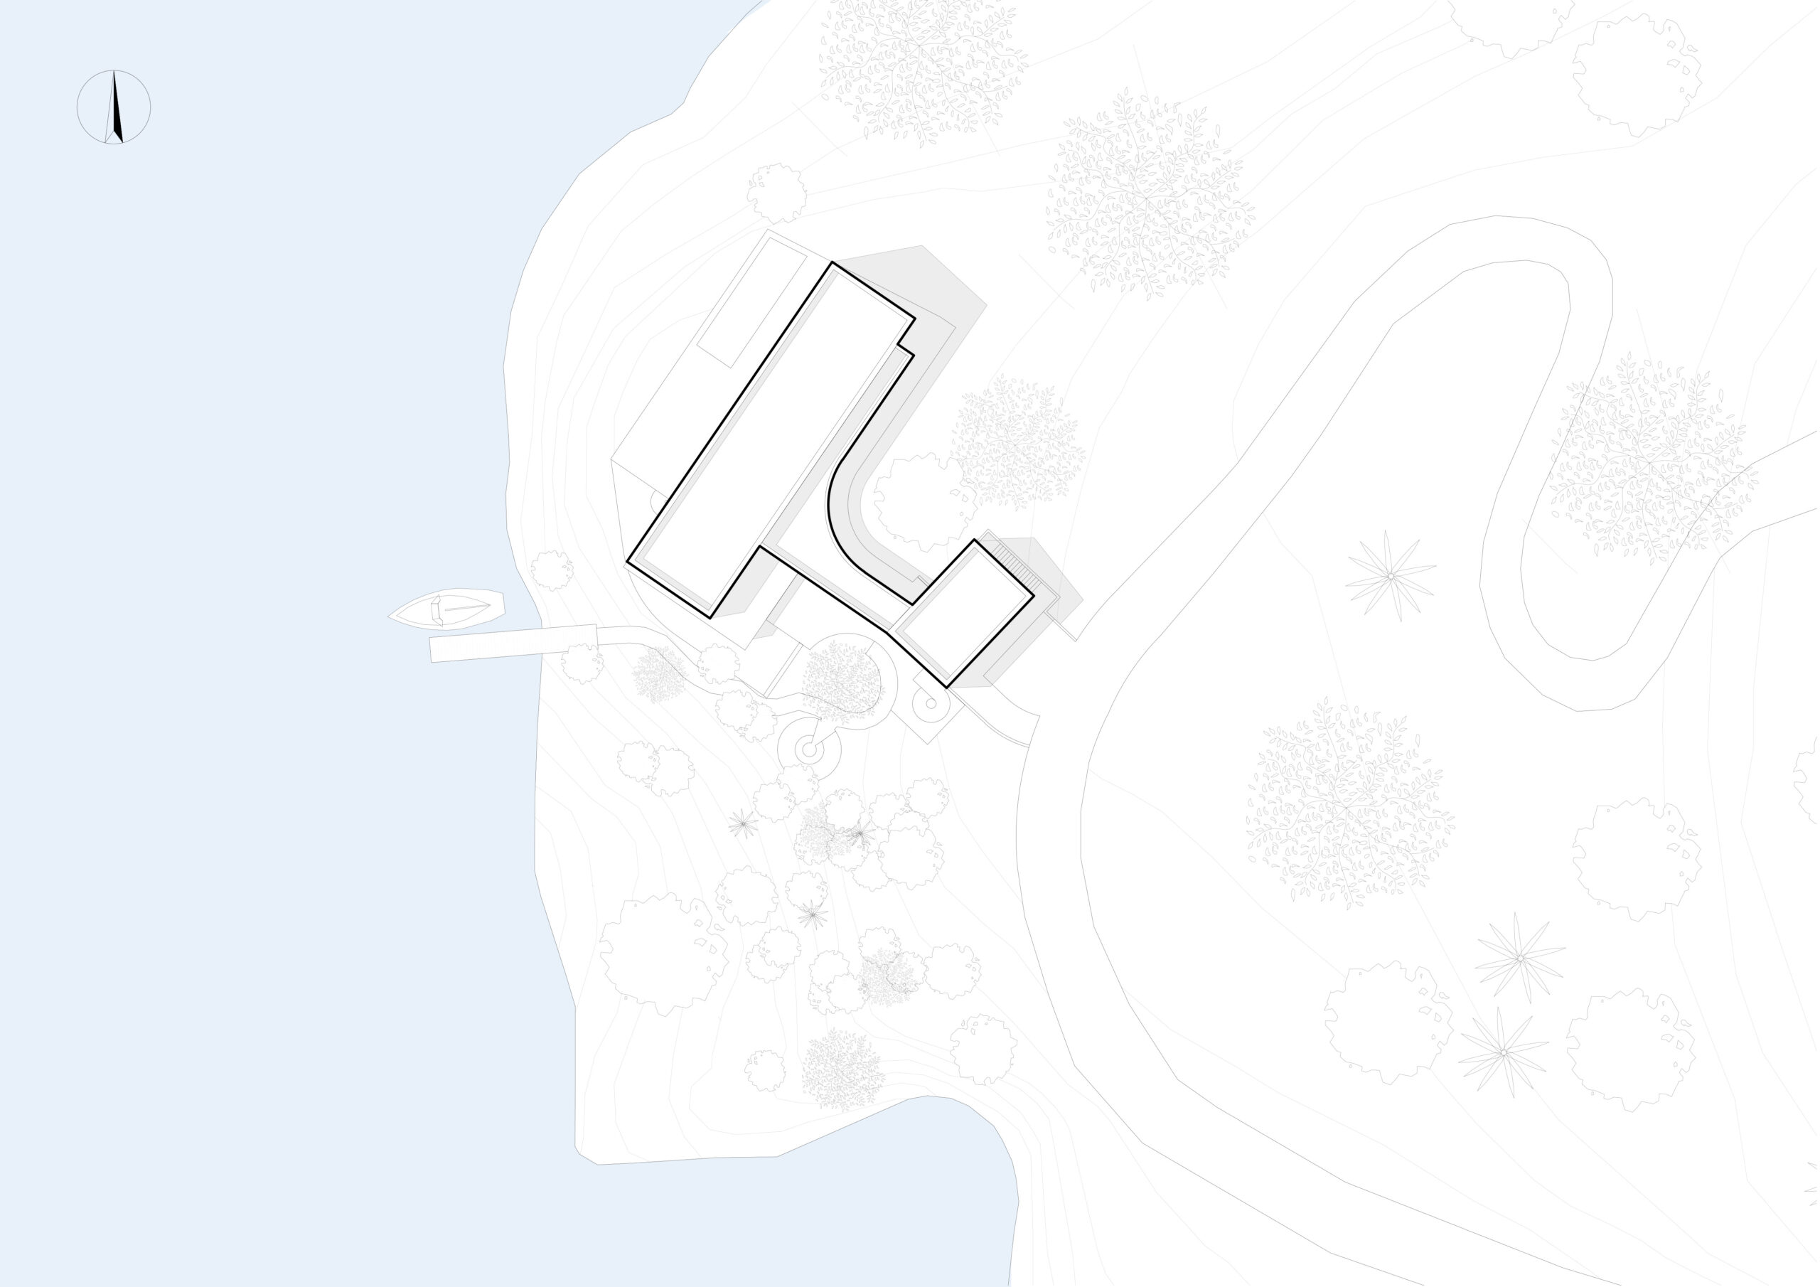
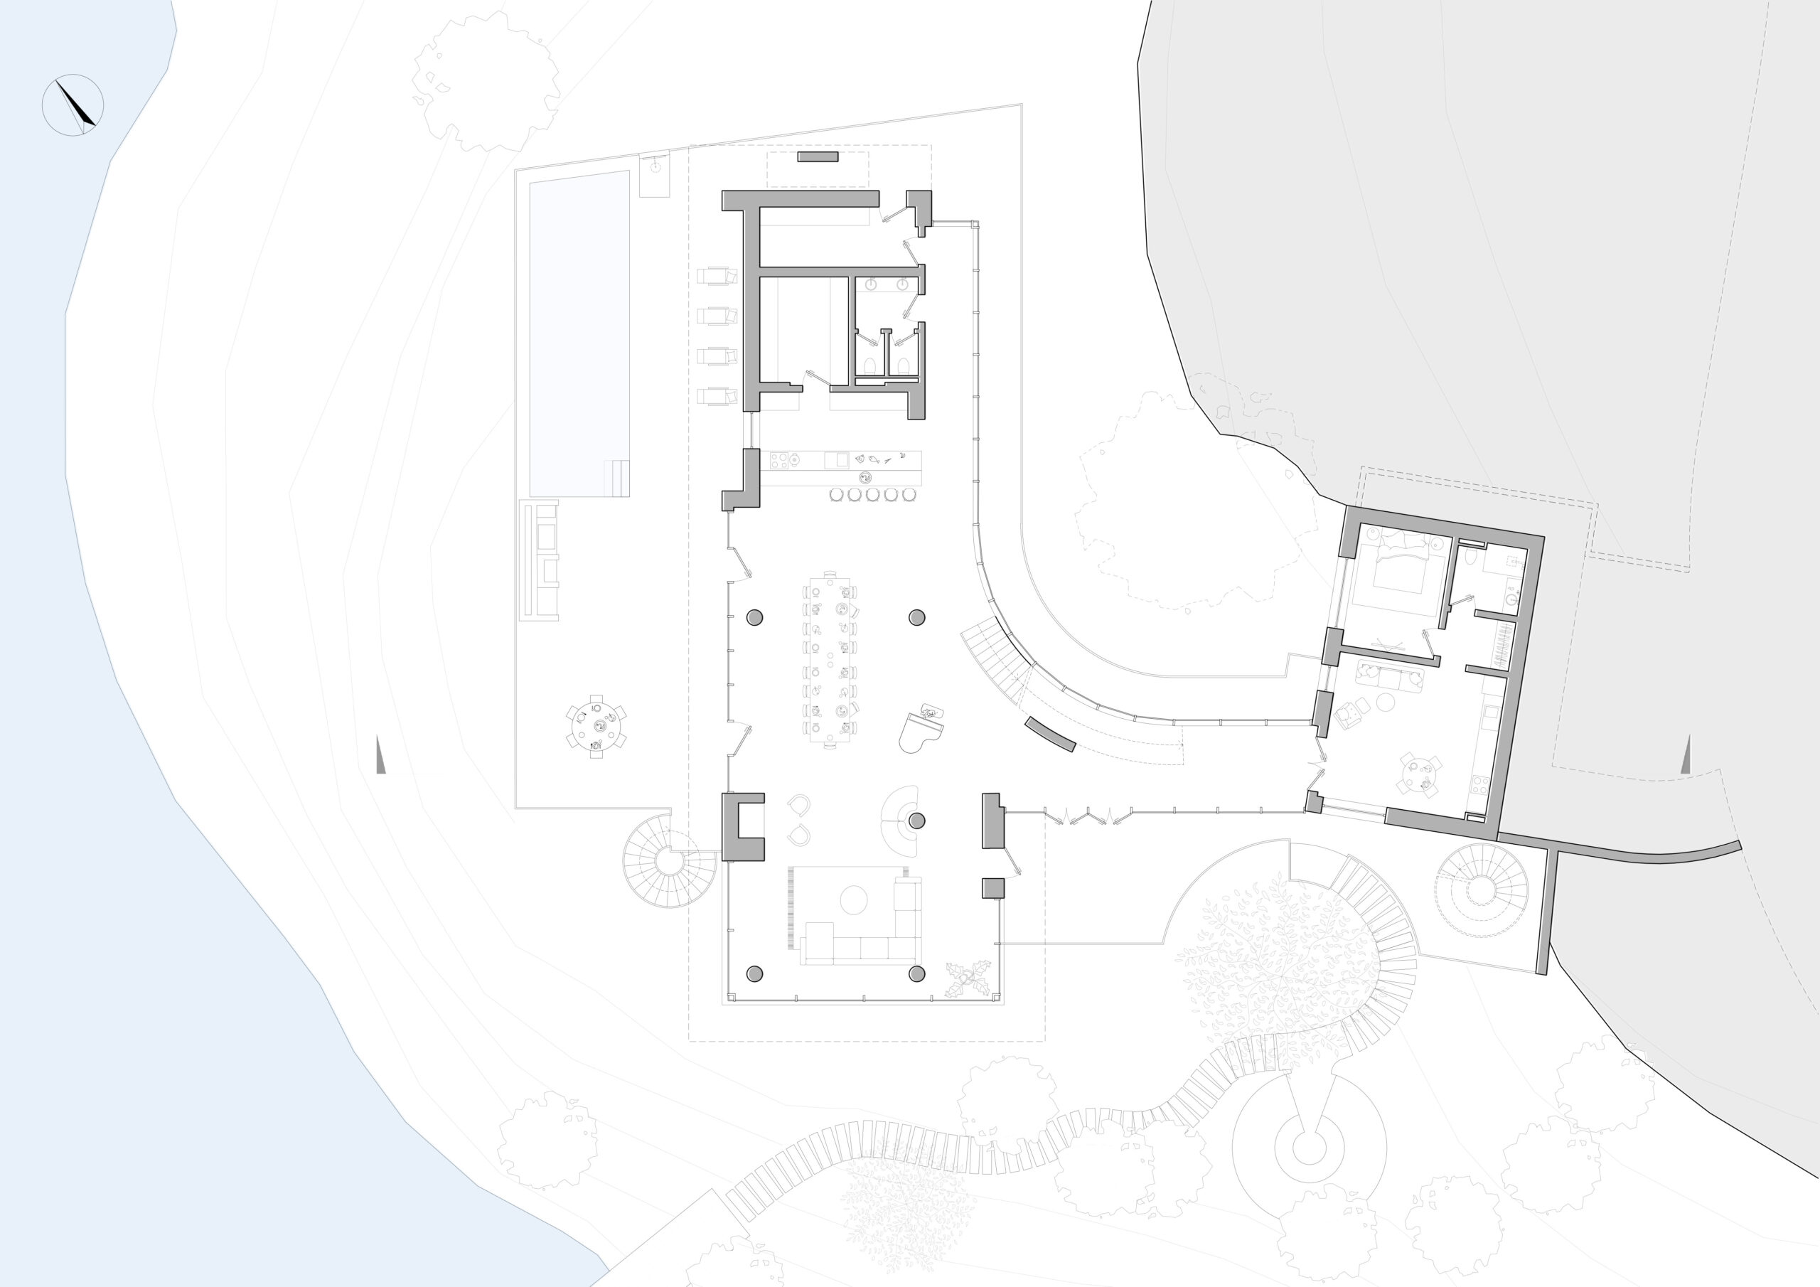
In the center of the plot, two trees have become the landmark around which the two bodies of the house have settled and the circulation that connects them, outlining a courtyard delimited on three sides by construction. To pass between the trees, the connection between the bodies narrows, and the fully glazed walls preserve the opening towards the forest throughout the entire path. The same attention to the position of the trees is found in the outline of the terrace, cut laterally to make room for an existing trunk.
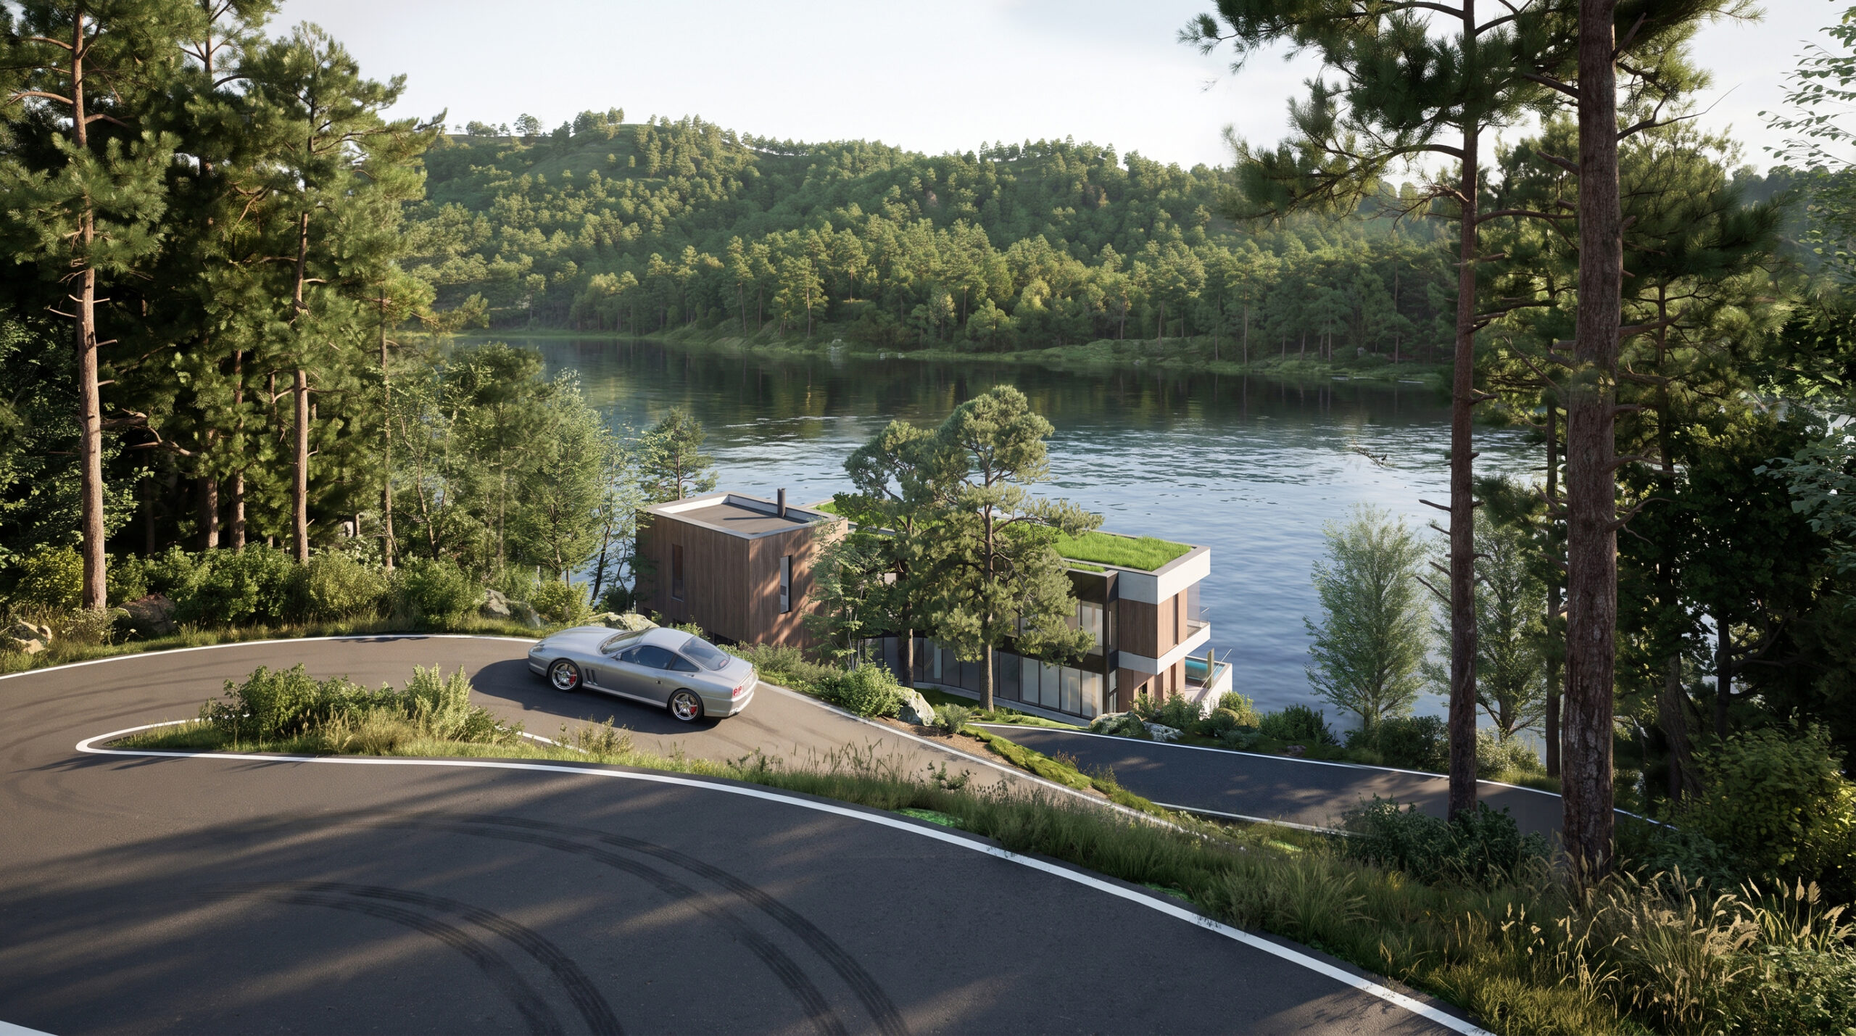
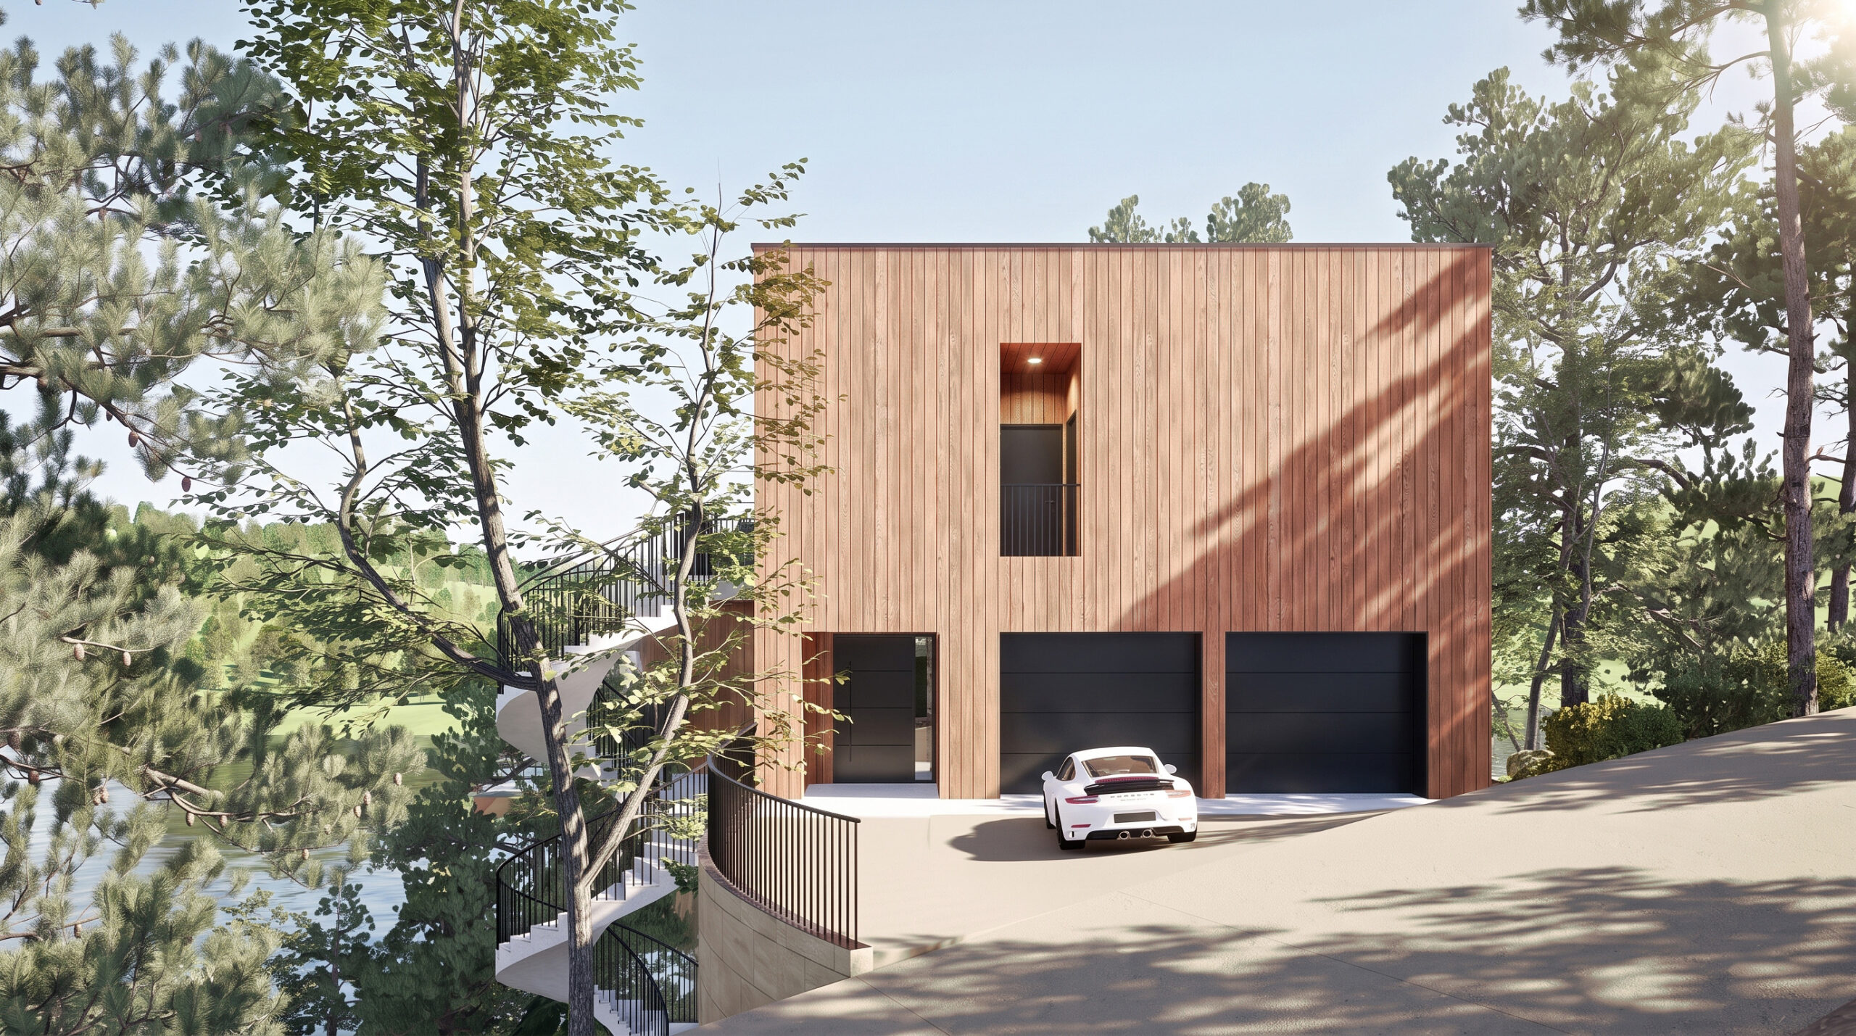
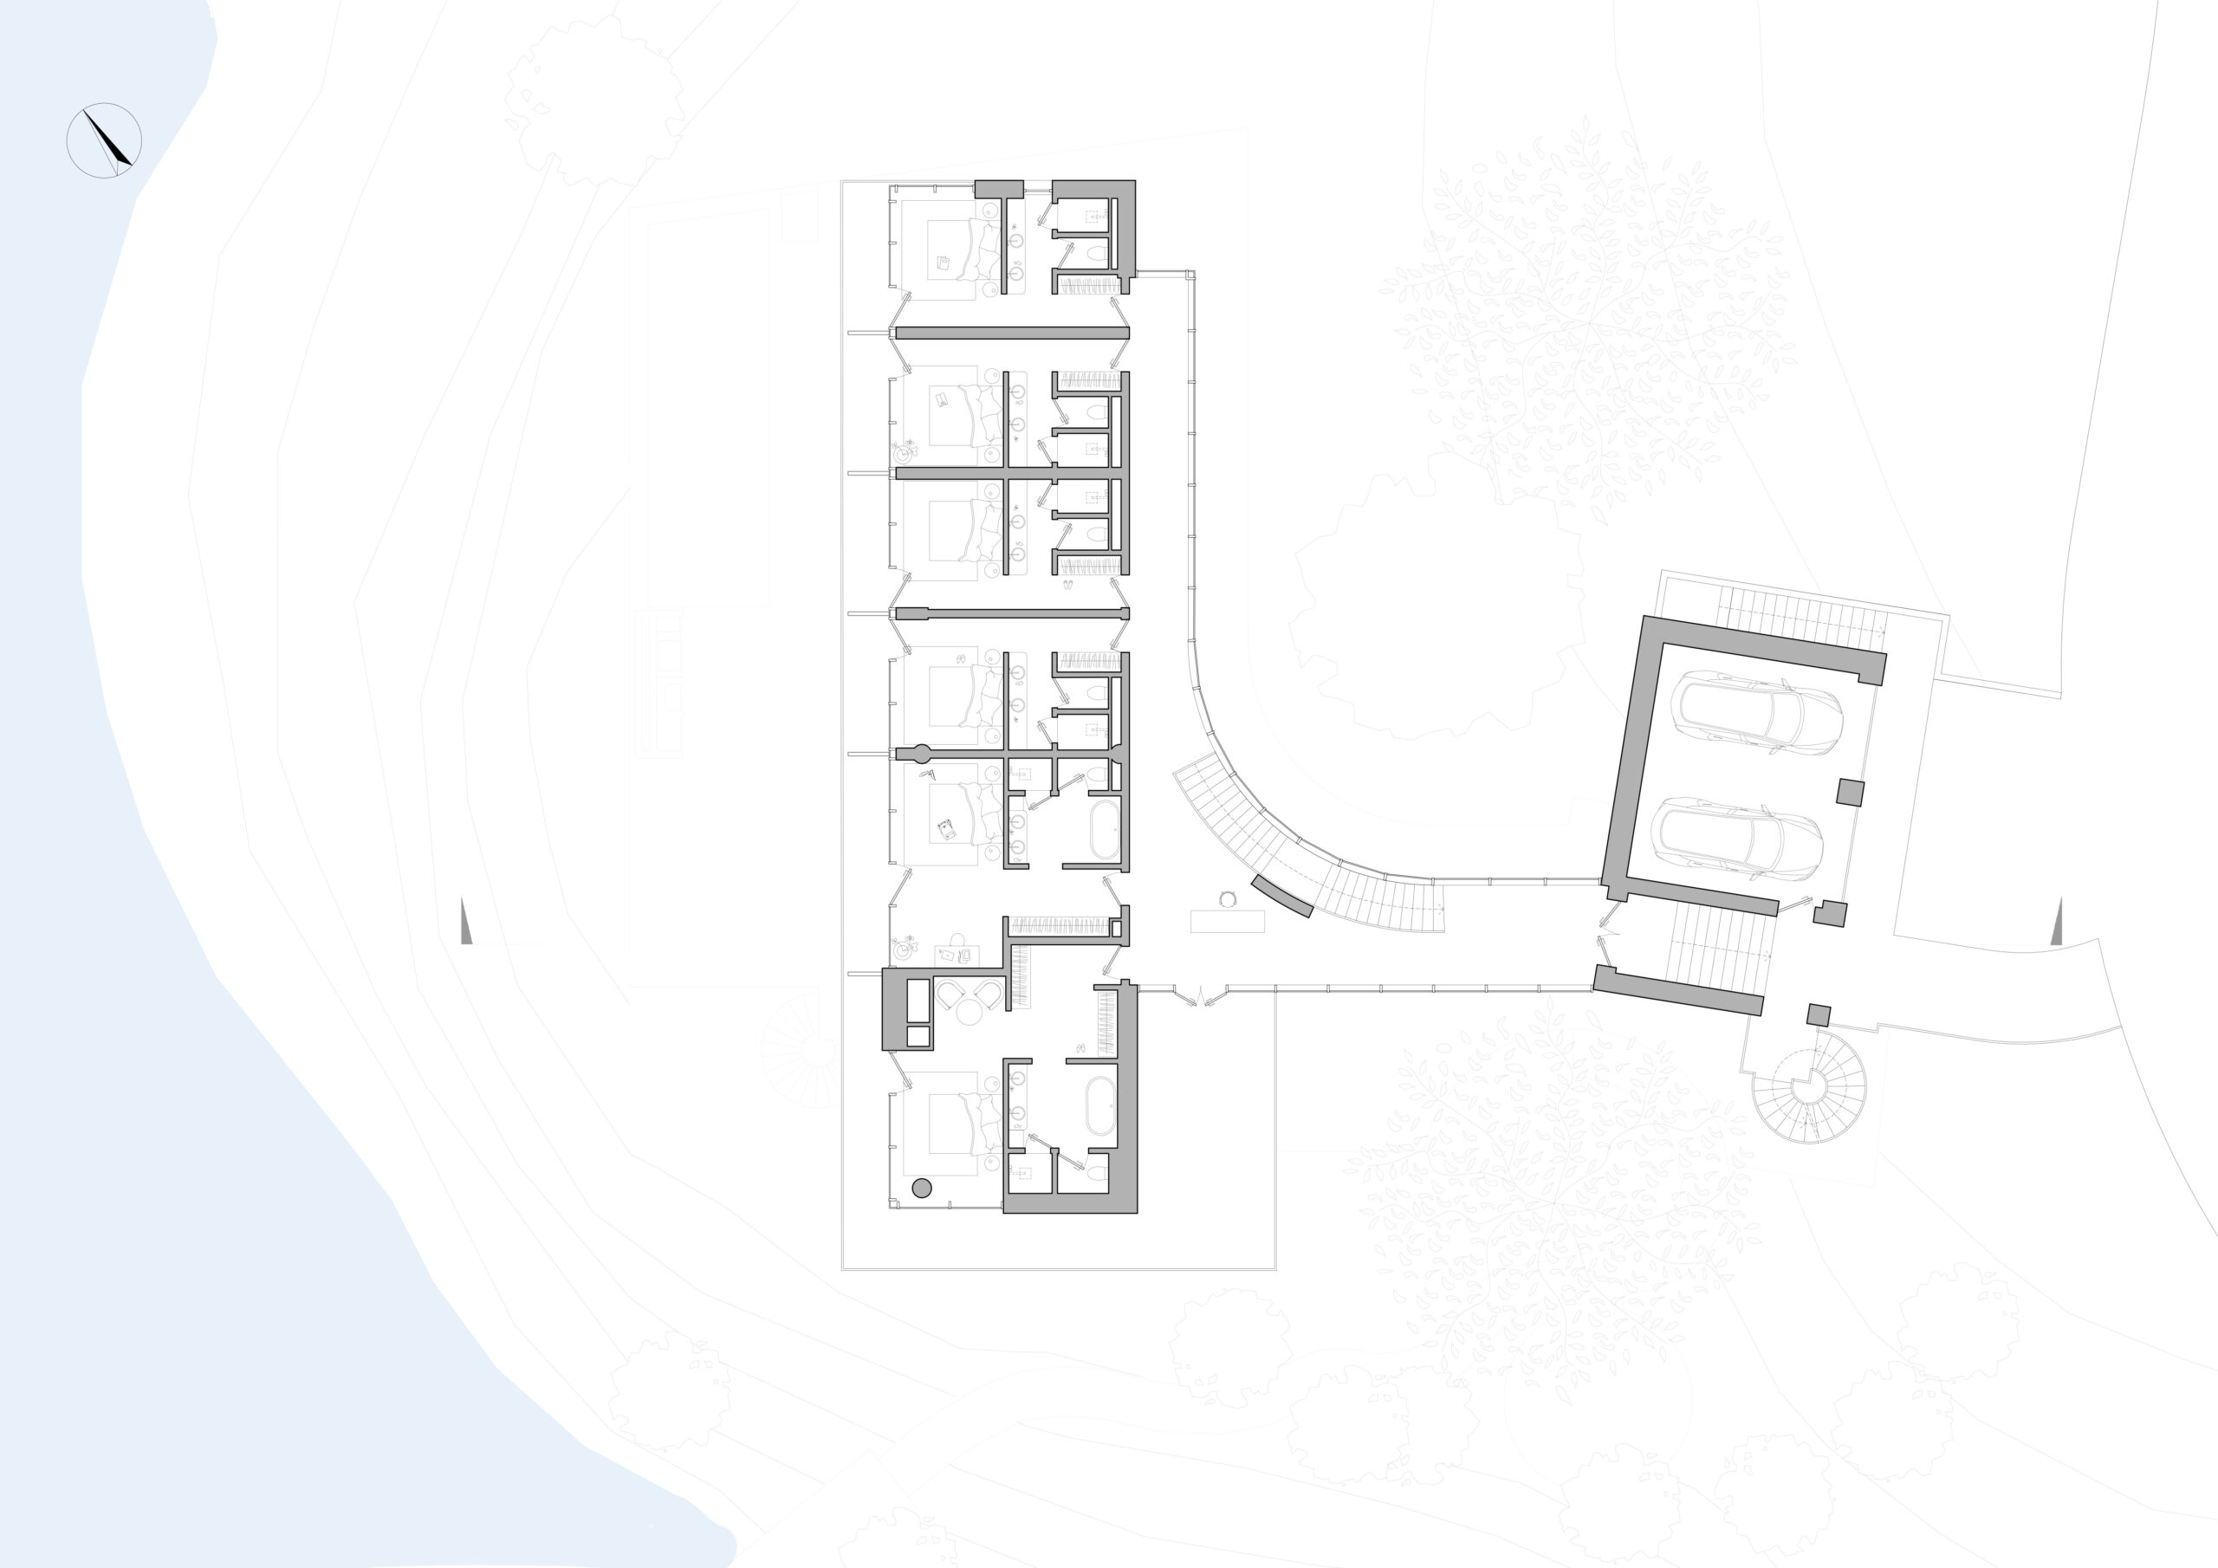
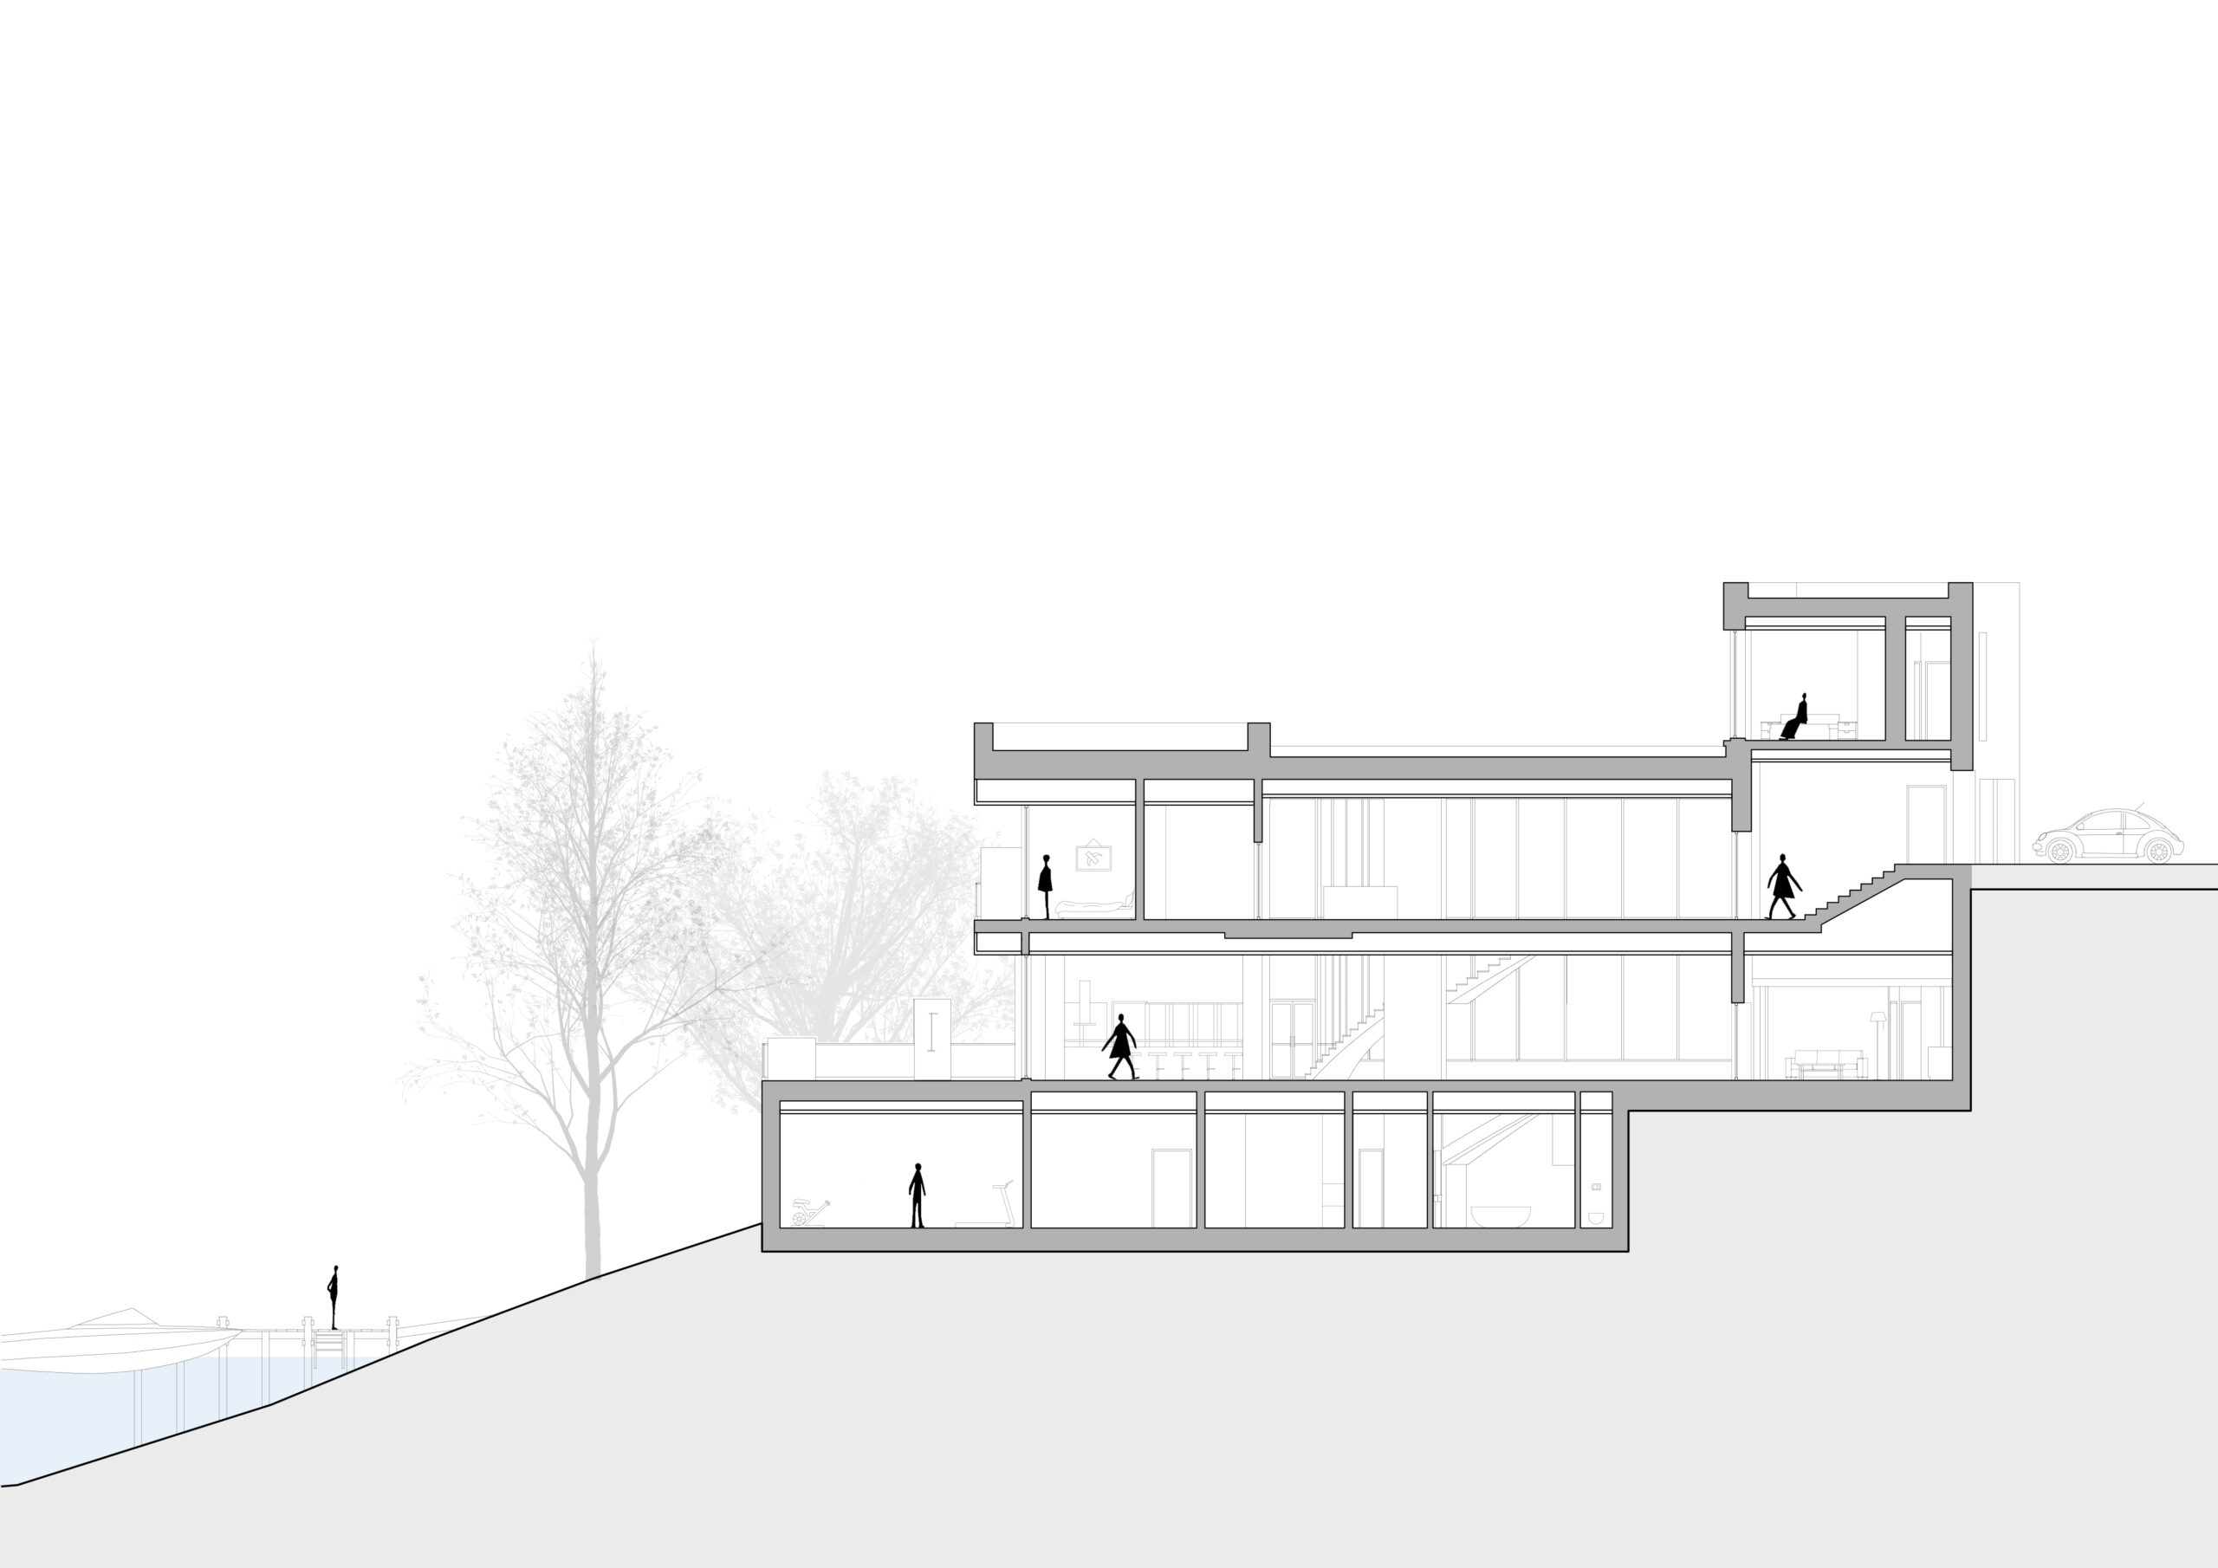
The organization on levels aims to reduce the ground level, so that the construction can be laid out in steps, limiting the depth of the excavations. Near the road, the access body develops vertically, and the wood cladding arranged vertically accentuates the proportions of the tower and its relationship with the surrounding trunks. Its position at the top of the slope allows the rooms on the last level to overlook the lake over the main volume, although it is located in the rear part of the plot.
The entrance route makes this setting tangible: after entering through the tower, a level descends and the glazed circulation is crossed among the trees in the courtyard before reaching the living area. The connection then continues along the main body, organizing the distribution to the rooms and keeping the forest in the visual field of those moving through the house.
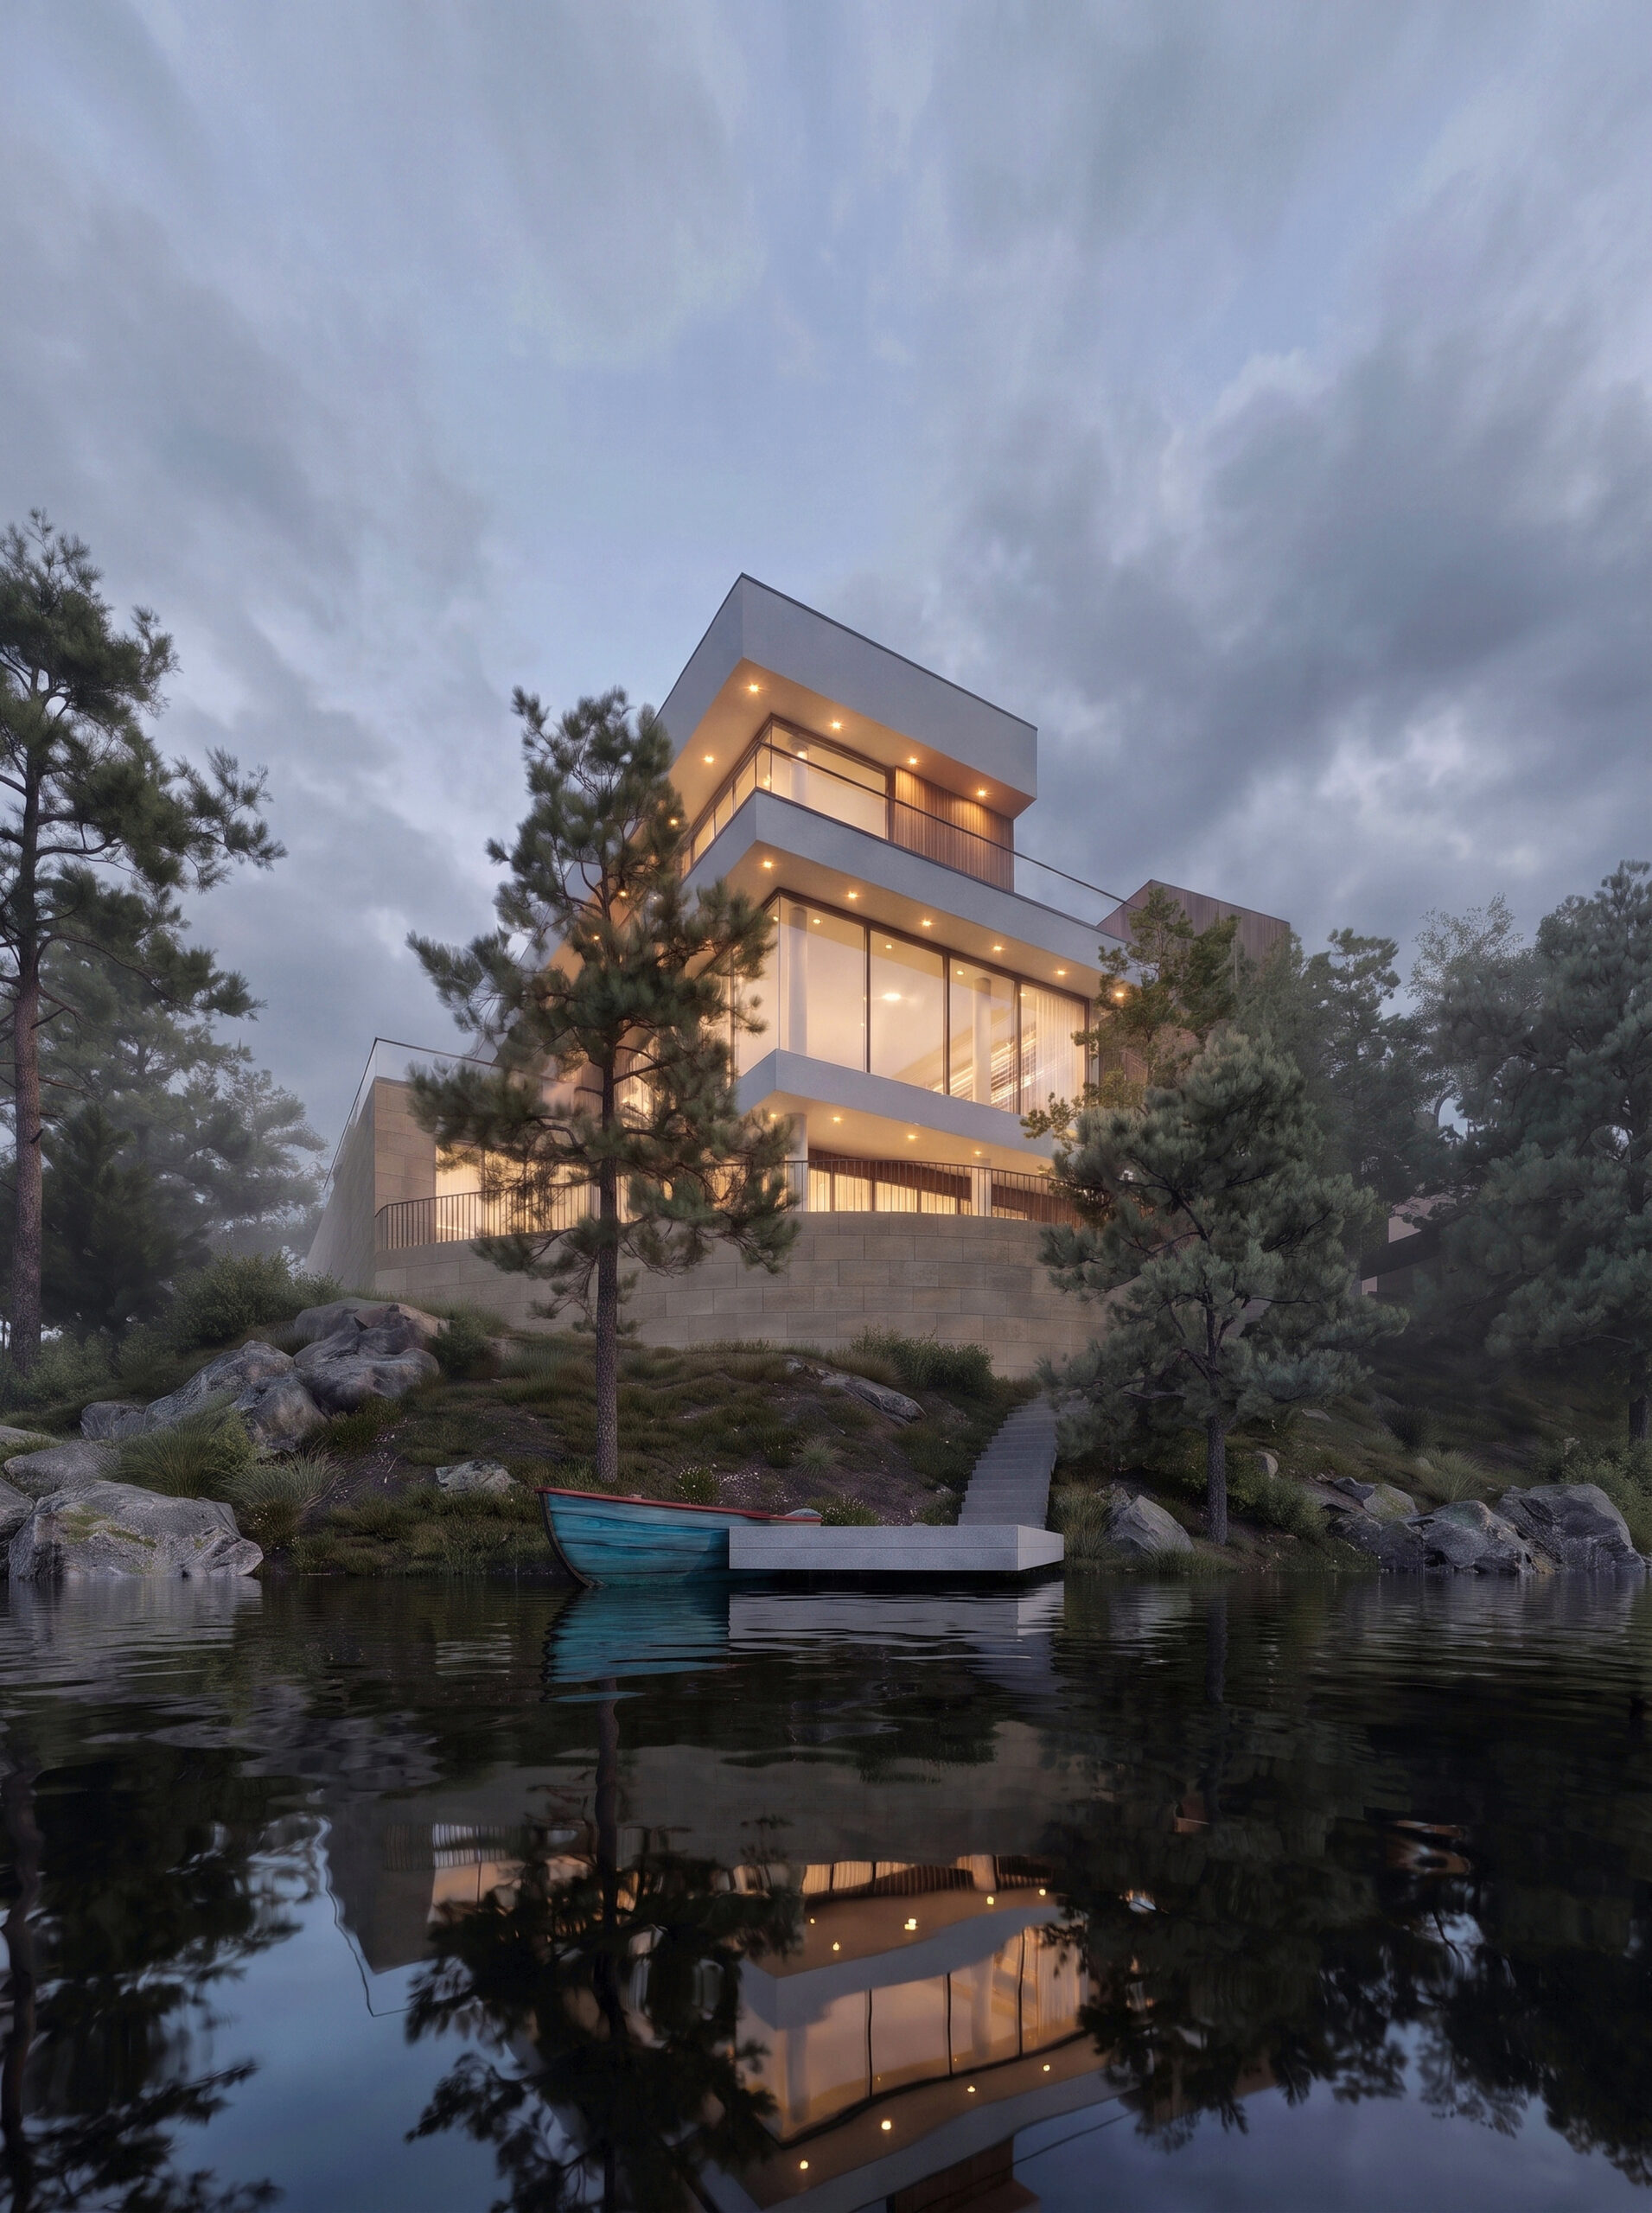
Towards the lake, the main body opens up through two glazed facades, which bring the view into the common space of the kitchen, dining area, and the living area with fireplace. This level extends onto the terrace with the pool, where the outdoor kitchen, grill, and bar allow for the activities of the entire group to take place. Distributed in the two bodies, the ten rooms each have their own bathroom and terrace, offering privacy and open views of the landscape.
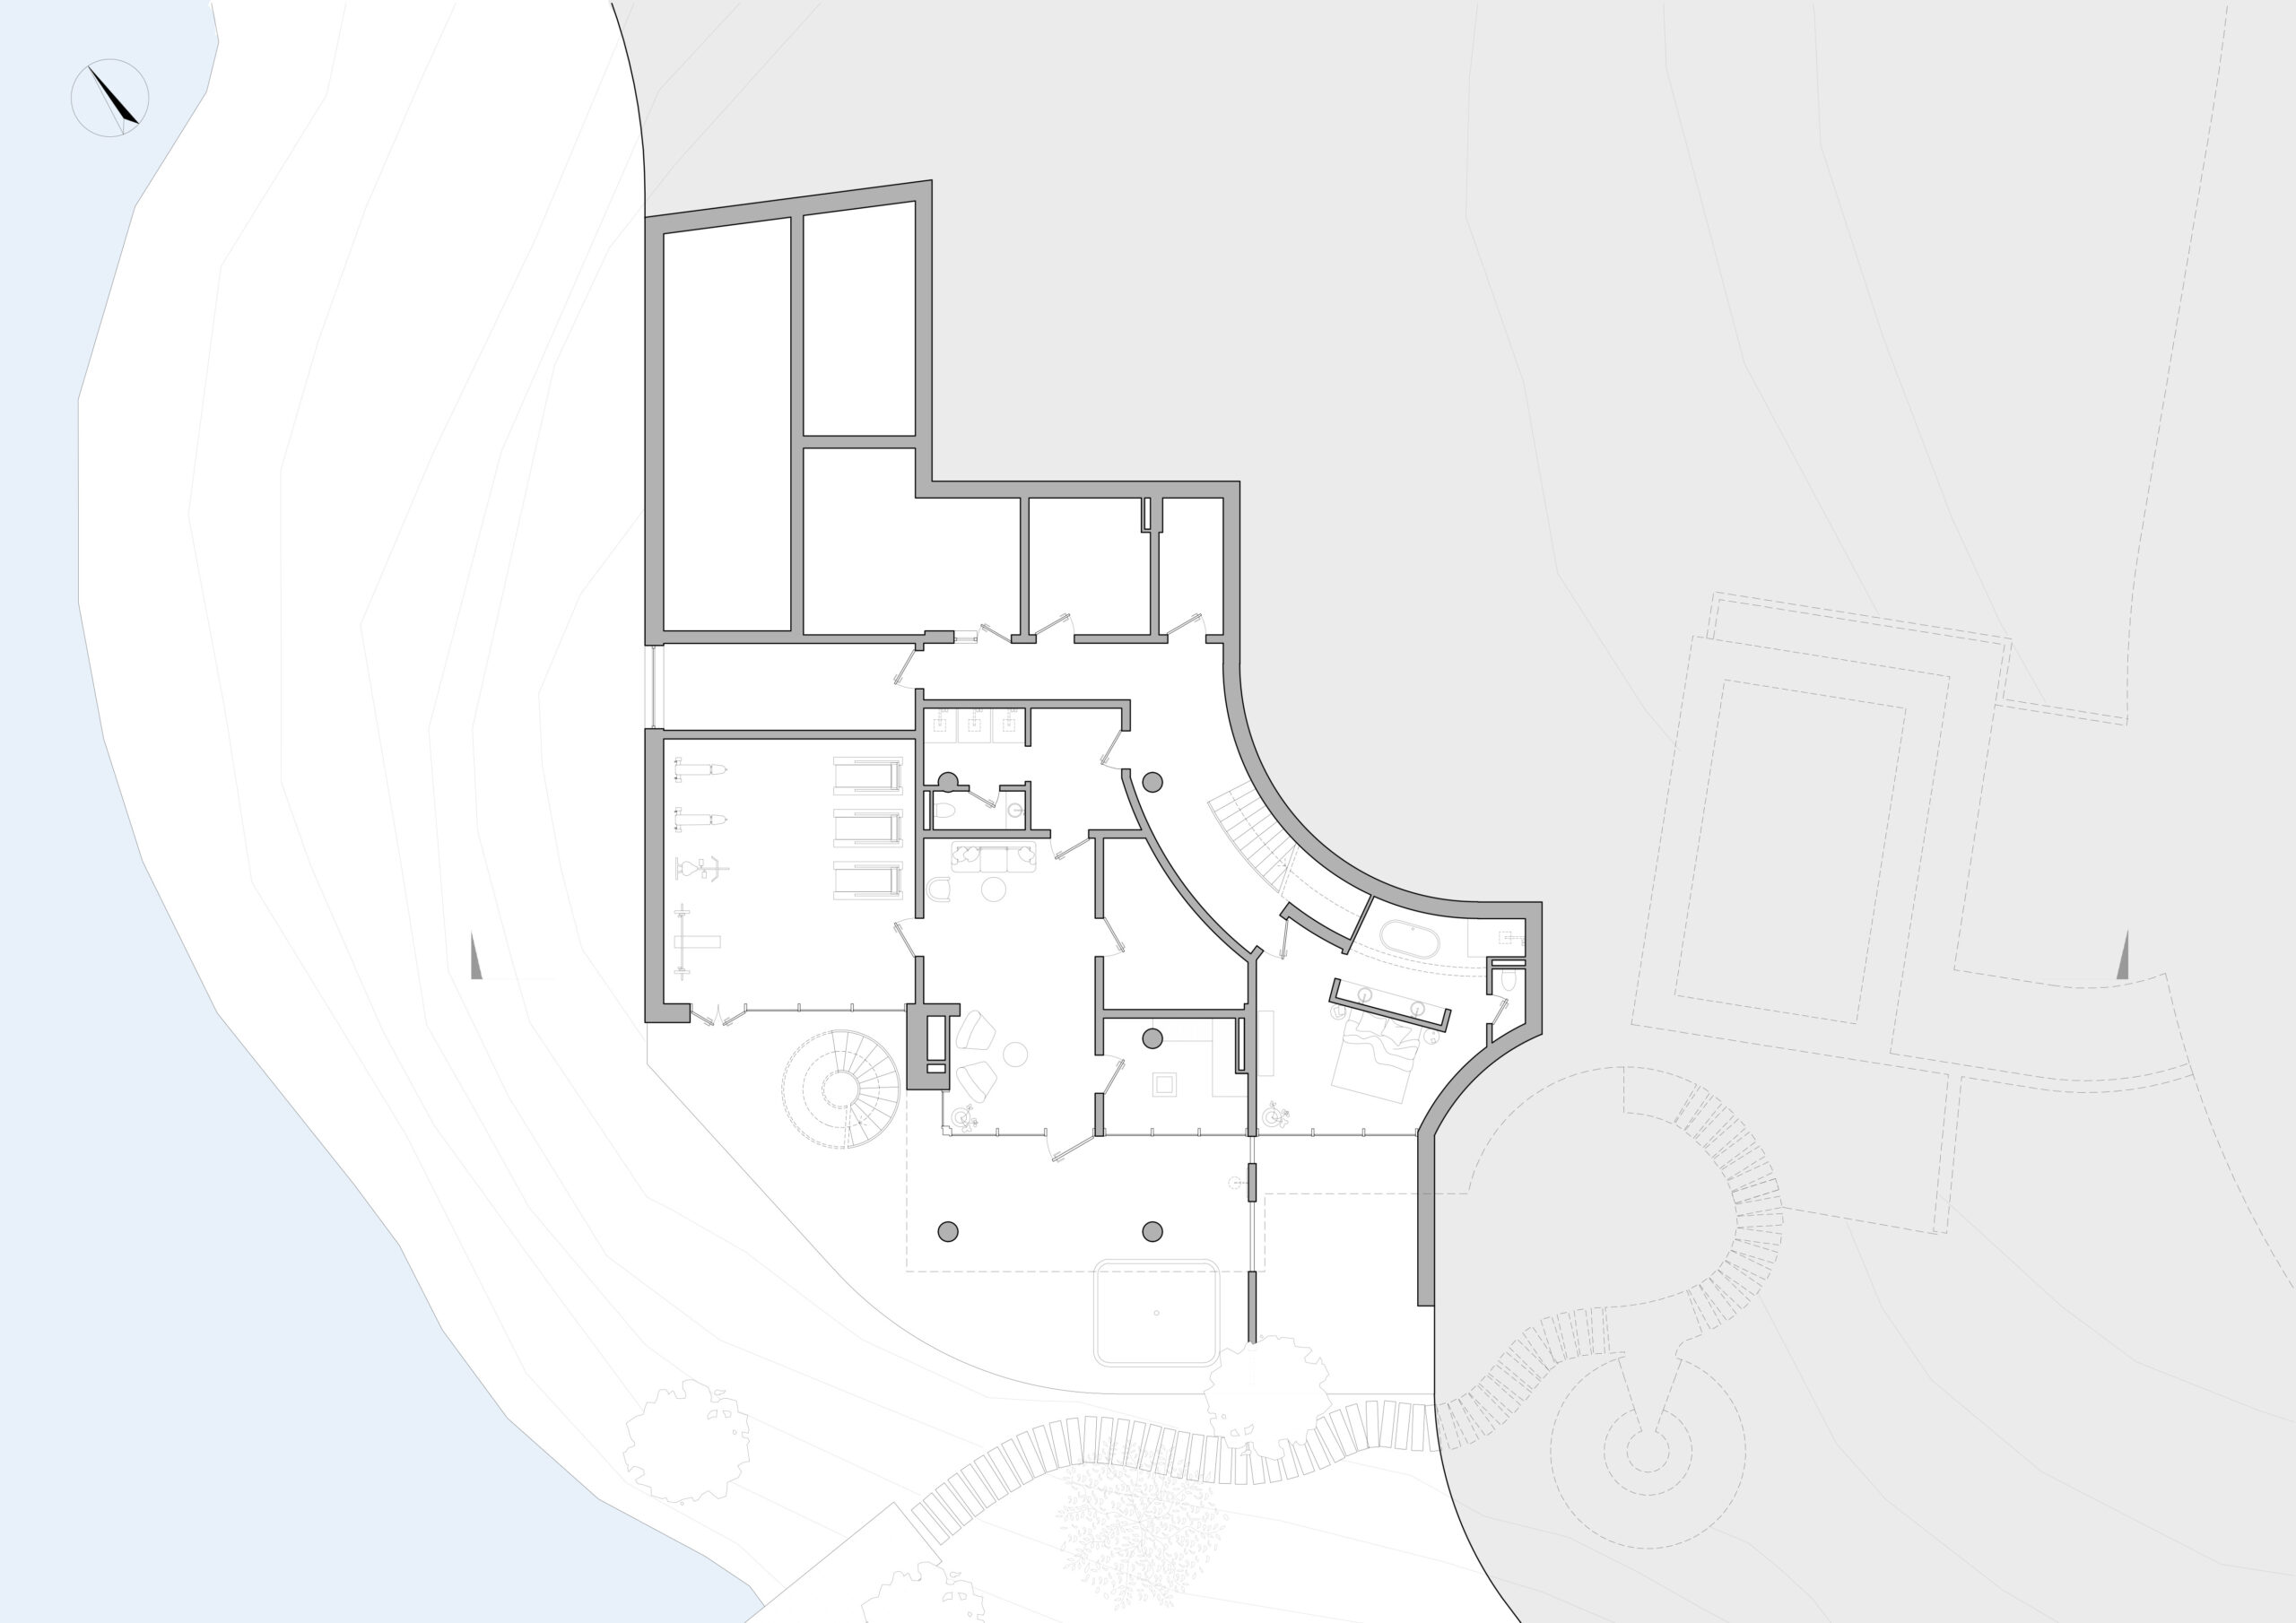
At the lower level, the relaxation and fitness areas communicate directly with the terrace with the jacuzzi, connected by an external staircase to the main terrace. The succession of outdoor spaces continues on the natural terrain, towards the circular bench around the fire pit and further towards the pontoon, so that the use of the house extends over the entire slope, between the forest and the water.
Visible from both the road and the tower’s cameras, the roof of the main body is treated as a surface of the nearby landscape. The vegetation that covers it and the keeping of the technical equipment outside this plan allow the gaze from the upper part of the terrain to continue over the house towards the lake.
Function
the vacation homeLocation
RomaniaHeight regime
S+P+2ESurface area (m²):
1018Land area (m²):
2036Beneficiary
privateStage
Technical project